
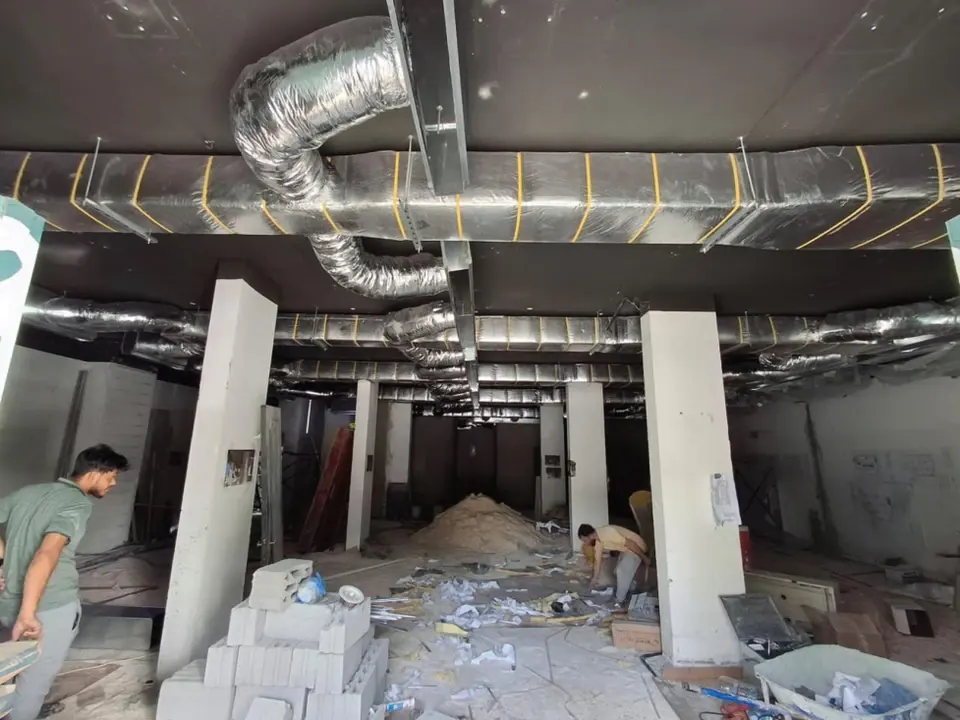
Illustrative example, not a customer case: an office receives a neat ceiling with evenly spaced air outlets, yet one room is too cold and another remains warm. The issue to investigate is whether the air distribution was designed for how the rooms are used, rather than only for the ceiling layout.
Resolve the load, airflow, duct scope and servicing access before finishing the ceiling, then review the installed performance.
Assess the load before choosing capacity
DOE guidance places heating and cooling load assessment before equipment sizing. Ask which inputs informed the assessment, including room use, occupancy, glazing, equipment and building conditions. Floor area alone is not a complete design brief.
Provide the intended partition layout and operating hours. Revisit the requirements if room divisions or uses change before the ceiling is closed.
Plan the air's complete route
Review supply and return locations, the intended airflow to each space and the duct routes with the designer. The referenced Daikin manual connects airflow and external static pressure settings with installation conditions. Its model-specific settings are not universal values.
At handover, ask for room-by-room review under normal door conditions. Feeling cold air at the nearest outlet does not establish that distribution meets the intended design.
Specify the ducts and interfaces
DOE guidance explains why duct sealing and insulation matter for leakage and heat transfer. Describe the ductwork, insulation, connections and inspection scope in the quotation. Clarify which contractor provides ceiling openings, electrical supply and making good.
| Before closing the ceiling | Review |
|---|---|
| Layout | Supply, return and service conflicts |
| Equipment | Model, route and access needs |
| Ductwork | Materials, insulation and sealing |
| Handover | Operation, distribution and drainage |
Design maintenance access into the ceiling
Check access-panel locations against the actual equipment's servicing needs, including filters and drainage. Agree suitable openings before approving ceiling details, then retain equipment identification, the installed layout and operating records for maintenance.
How do you read the ductwork quantities?
Request a schedule that links quotation items to the approved layout instead of a single “complete ductwork” amount. Each item needs a measurement unit and a stated supply and installation scope. Office floor area does not by itself define the duct quantity, while route length alone does not describe duct sections and fittings.
| Item | What to check |
|---|---|
| Equipment | Quantity and model, with supply separated from installation |
| Ducts and insulation | Measurement method, sections, specification and insulation inclusions |
| Air outlets and accessories | Quantities, sizes and types shown on the layout |
For a square-metre rate, ask which surface is measured; for a length-based rate, associate each length with its section. Assign fittings and supports to a stated item. Mark provisional quantities clearly and approve the effects of design changes before fabrication commits the project to work that may need alteration.
Questions & acceptance checklist
- Provide the real room-use brief.
- Coordinate supply, return and service routes.
- Approve duct and insulation specifications.
- Check maintenance access and retain handover records.
Before you decide
Will a larger unit fix uneven room temperatures?
Not necessarily. Assess the load and air distribution before deciding what needs to change.
Can service openings be decided later?
Agree them during design using the equipment's access requirements; late decisions may require changes to finishes.
What belongs in a ductwork proposal?
The layout, material and insulation specifications, supply and installation boundaries, related works and the inspection and handover approach.
Plan your AC service in Jeddah
Share the equipment type, approximate quantity, site and symptoms so the team can assess the inspection or installation scope.
AC maintenance, installation and ductwork in Jeddah
Request an AC quotationTechnical & editorial references (3)
References support general principles. Product instructions and the approved design govern execution details.