
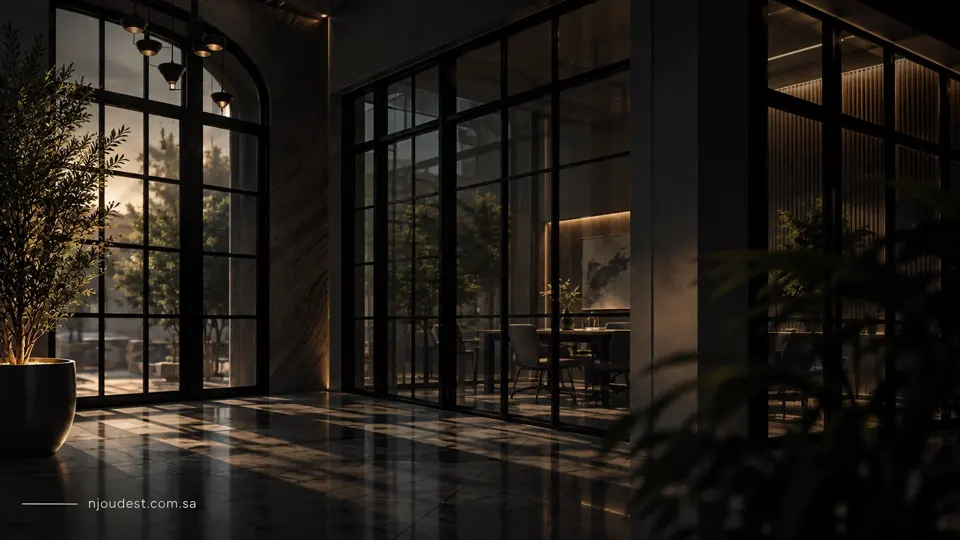
Illustrative scenario: neat lighting lines meet an awkward diffuser, while an access panel cannot open fully. No actual project is claimed. It illustrates how individually selected components can still create a poorly coordinated ceiling.
Gypsum ceiling MEP coordination connects interior design with building services, installation and maintenance. Waiting until board cutting begins turns design questions into late site decisions.
Approve the ceiling as a coordinated serviceable assembly before accepting its decorative finish.
Coordinate one ceiling layout
Develop a reflected ceiling plan showing dimensions, levels, lights, air terminals and other included systems. Check the space and routes above it. A visually balanced plan does not prove that the equipment and services fit in the void.
Do not relocate an air terminal, detector or protection element solely to improve symmetry without the responsible specialist’s review. Their function and approved design must remain part of the decision.
Ask the questions before closure
These are coordination checks, not suspension or load-design instructions.
| Element | Review question |
|---|---|
| Linear or concealed lighting | Are actual dimensions and service needs approved? |
| Supply and return air | Do positions and dimensions follow the HVAC design? |
| Access panels | Can they open and reach the required component? |
| Ceiling supports | Does the designed system address the actual loads? |
| Intersecting services | Have conflicts been resolved before closure? |
Do not assume a board can carry equipment
USG’s drywall suspension catalogue addresses system-specific support and calls for independent support of heavy concentrated loads. That is not a universal USG detail for every ceiling. It illustrates why the designer must confirm the actual system, equipment and support arrangement.
Where the design requires fire or acoustic performance, assess the complete approved assembly and its penetration details. A descriptive board label does not establish the performance of arbitrary modifications.
Include future maintenance
Identify components requiring routine access and verify the route before closing the ceiling. An attractive access door far from the service point may achieve little. Some equipment also needs removal space, according to its instructions.
Record concealed locations and complete the required checks, then inspect finish alignment, lighting and openings. Provide room dimensions, ceiling drawings and selected products when arranging a ceiling fit-out review. Coordinate available space before fixing decorative recess dimensions.
How should ceiling areas and details be priced?
Ask for a measurement basis for each ceiling detail rather than comparing a single area rate. Horizontal surfaces, drops, linear features and access openings need descriptions showing what each item includes. Suppliers may use different measurement conventions, so compare quantities against the same drawing before judging the unit rate.
| Detail | Quantity to identify |
|---|---|
| Surface | Square metres with a stated measurement method |
| Linear feature | Linear metres and defined dimensions |
| Access panel or fitting | Count, size, supply and installation responsibility |
Clarify whether joint treatment, surface preparation and painting are included, and who supplies light fittings and opening frames. If an approved fitting or opening changes, record the drawing and quantity impact before installation. State the specified materials and system without treating the word “gypsum” as a performance specification. This does not add work automatically: it defines the boundaries of each item and supports checking completed quantities against the agreed scope.
Questions & acceptance checklist
- Coordinated ceiling and service drawing.
- Designed support for equipment.
- Functional maintenance access.
- Pre-closure records and finish inspection.
Before you decide
Can lighting wait until the ceiling is finished?
Approve its type, dimensions and installation needs before closing related areas.
Will any access panel work?
No. Position, opening and dimensions must suit the equipment and available space.
Can heavy equipment hang from gypsum board?
Do not assume this. Have the designer confirm loads, supports and system requirements first.
Discuss your fit-out scope in Jeddah
Share the plans or approximate area, site condition and whether the premises remain occupied to prepare a defined scope.
Office and branch fit-out in Jeddah
Request a fit-out quotationTechnical & editorial references (2)
References support general principles. Product instructions and the approved design govern execution details.