
Rooftop annex
Make room for a new use after assessing the existing roof and access.
Complete annex and extra-room construction, from the steel structure and insulated panels to electrical work, air conditioning and finishes.
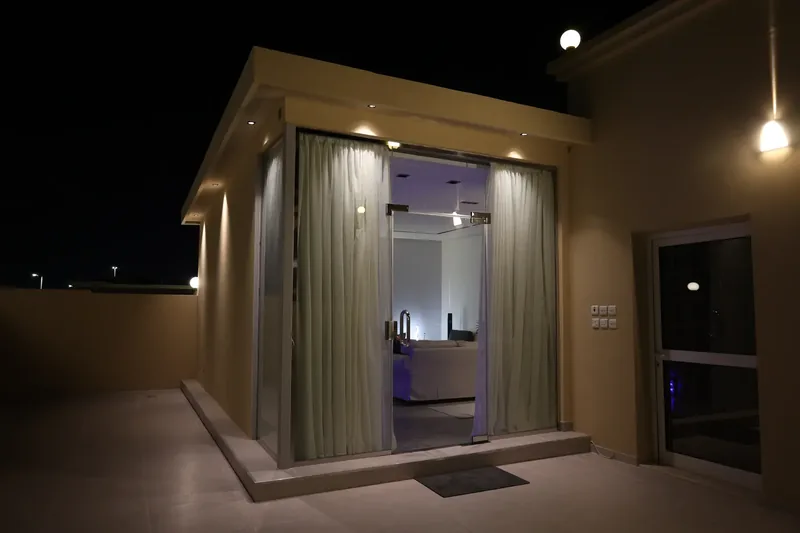
Start with how you will use the space. Dimensions, openings and services follow.
Make room for a new use after assessing the existing roof and access.
Add a room beside your home with openings and services planned together.
A seating space with glazing, lighting and finishes to suit its use.
A practical workspace with a suitable entrance, visibility and ventilation.
An enclosure sized around the required equipment, access and services.
A small storage space with the entrance and layout matched to its contents.
For industrial warehouses and cold rooms: View the dedicated service
Rooms, annexes and facades from our project record, including installation-stage photographs.
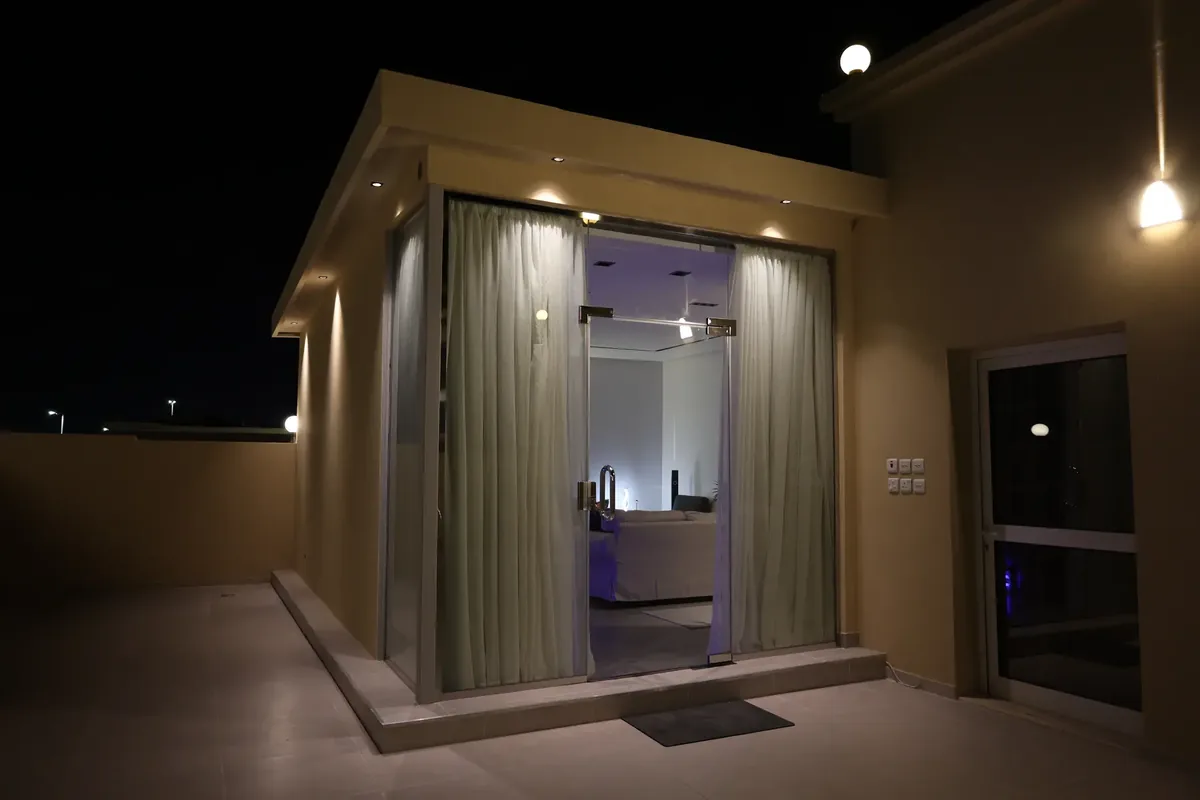
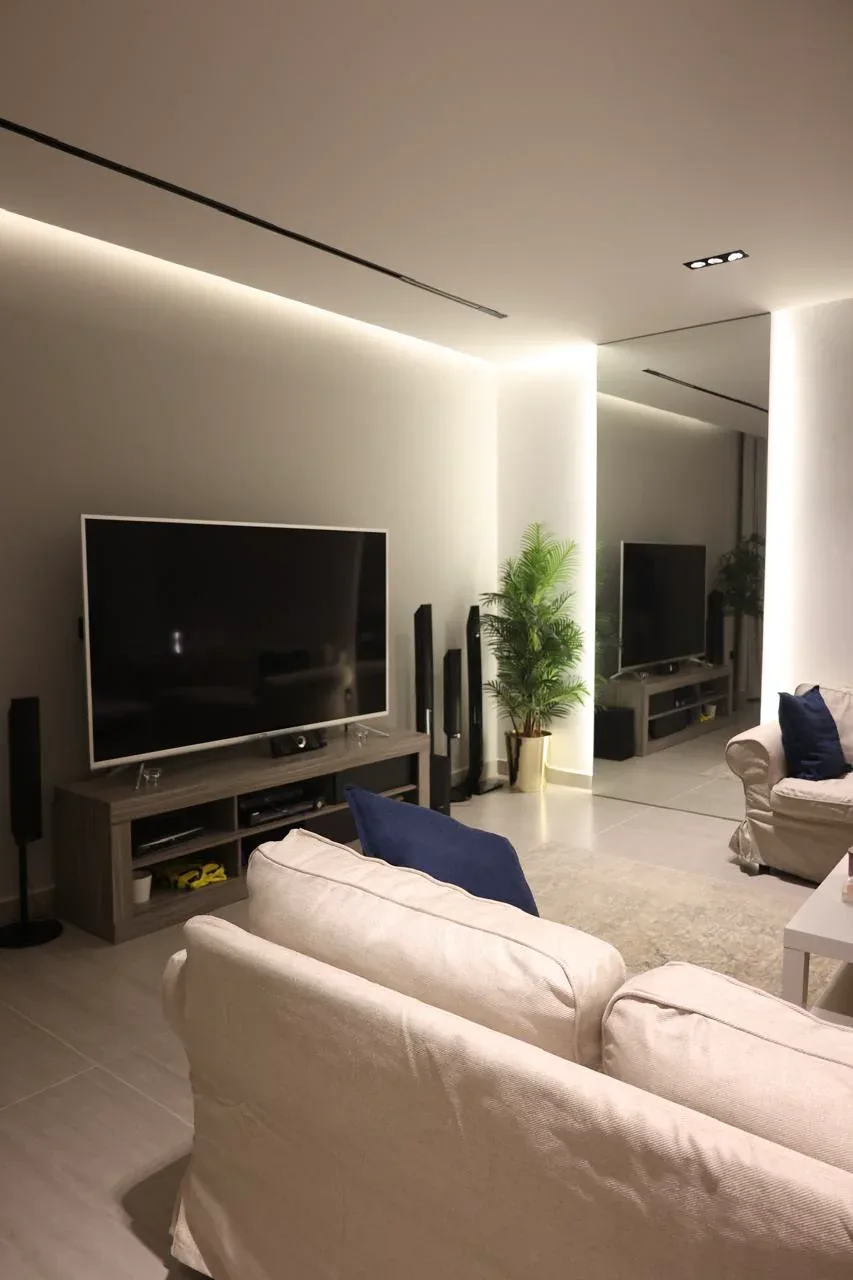
Exterior room and annex construction and fit-out. The photograph shows the completed exterior.
After execution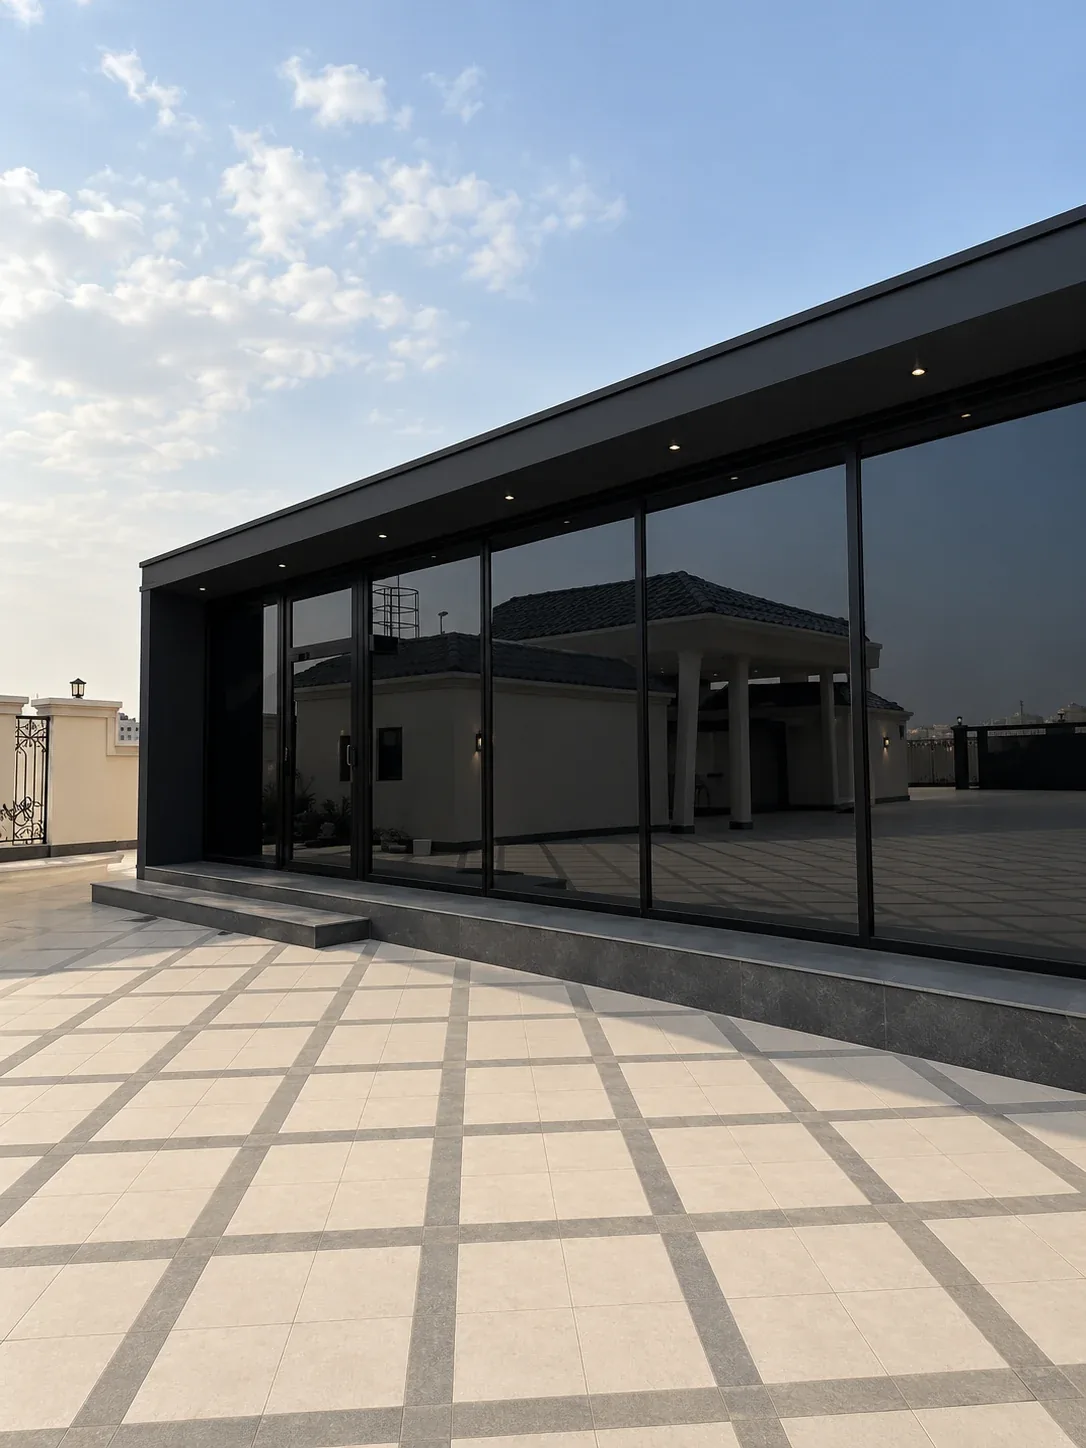
Glazed facade and annex work, documented in the owner’s project photographs.
Completed exterior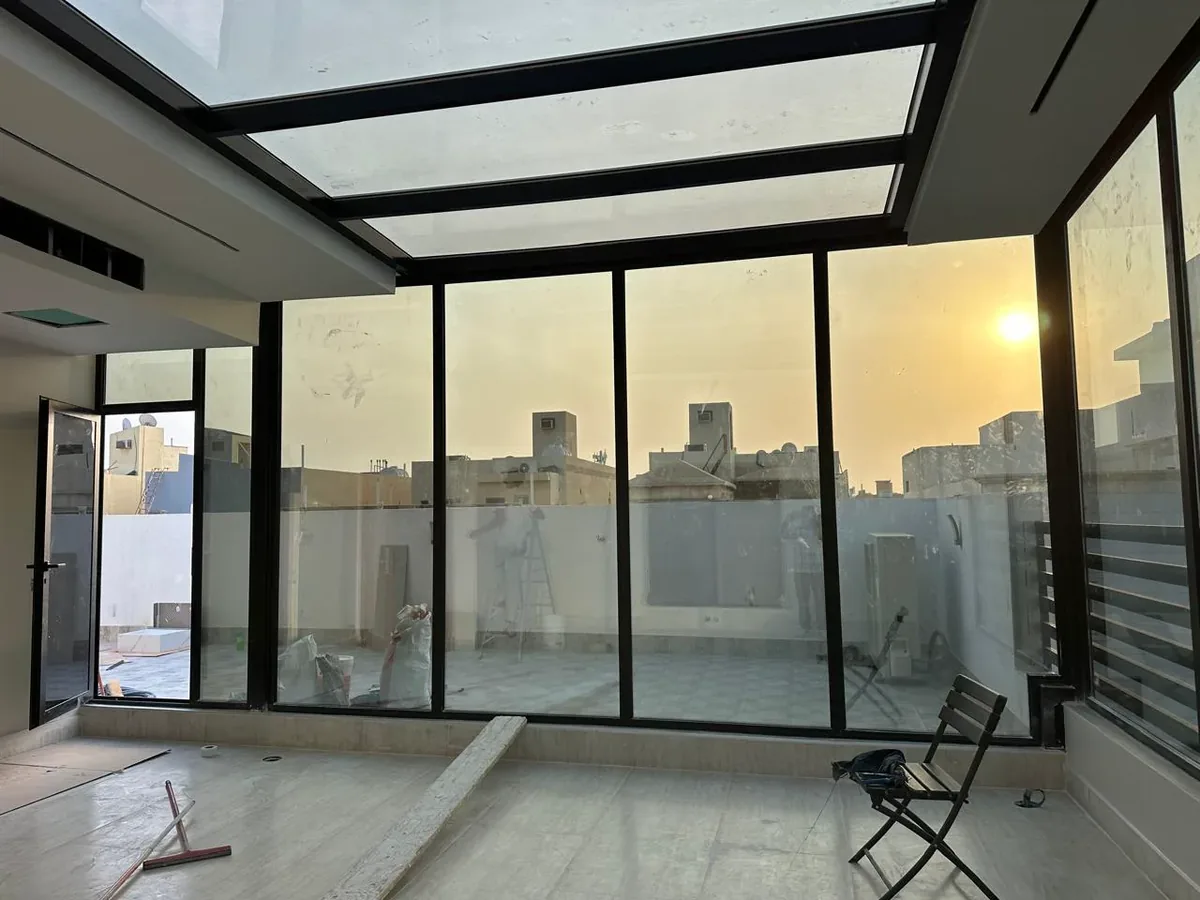
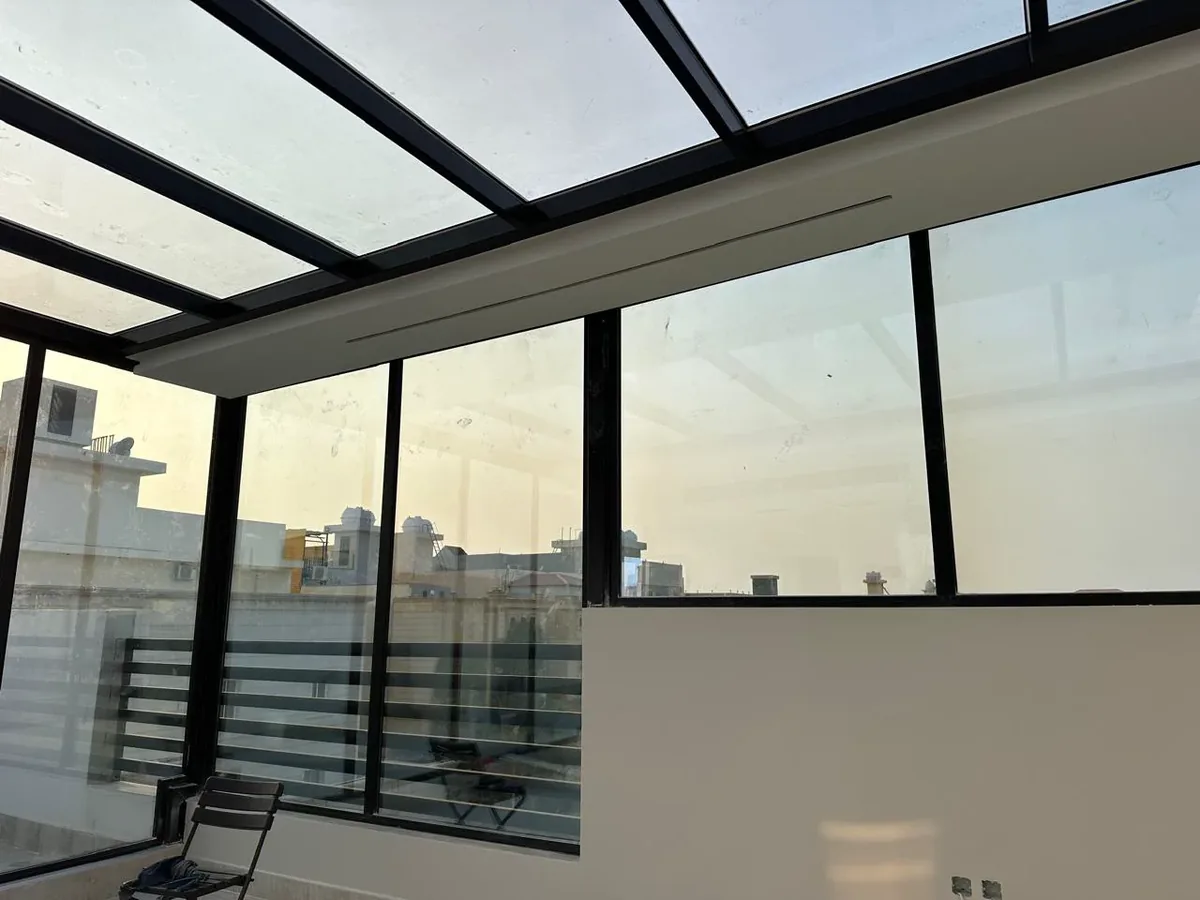
Glazed openings and room enclosure during site work.
During execution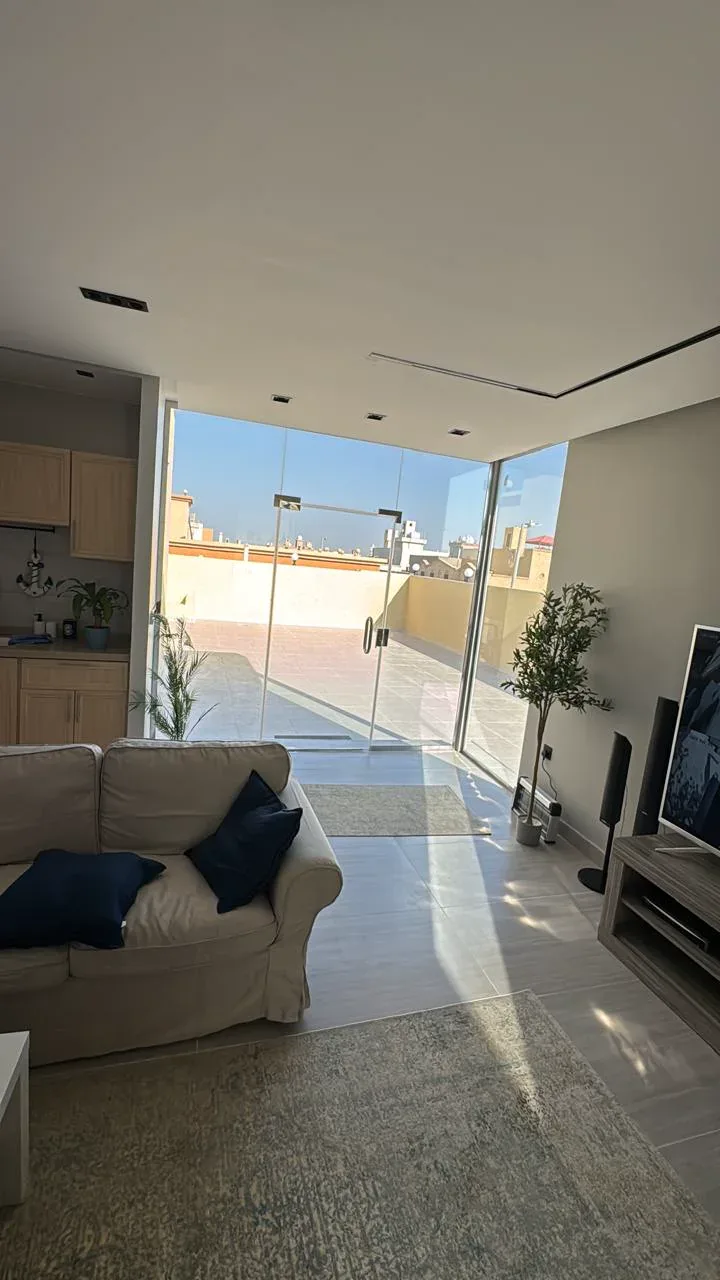
Helps reduce heat transfer into the room.
Can take less time than many conventional methods, depending on the project scope.
Suitable for many annex applications after assessing the site and structural requirements.
Can integrate doors, glazing, lighting, AC and different finishes.
We coordinate the room’s components as one usable space.
Supports, connections and protection suited to the location.
Insulated panels, joints, closures and roof drainage.
Openings planned around access, daylight and room use.
Power points, wiring and lighting to the agreed layout.
Capacity, position and service routes planned for the space.
Floor, ceiling and interior finishing to the selected level.
Each project’s scope is defined separately in its quotation, with supply, installation and excluded items clearly identified.
An outer steel skin, an insulating core and an inner steel skin form the panel.
The appropriate thickness depends on use, location and insulation requirements.
An illustrative explanation of the panel layers, not a specific product specification.
Sandwich-panel room specifications depend on use and location: a designed supporting structure, suitable thermal insulation and fire classification, and a panel thickness approved for the design. Installation includes compatible fixings and joints, sealed openings and roof drainage. Loads, ventilation, electrical work and permit requirements are reviewed before materials, execution and handover are agreed.
Area is a starting point. The specification, services and site conditions define the actual work.
Define the areas and material quantities.
Depend on insulation needs and product specifications.
Varies with spans, supports and site conditions.
Number, dimensions and selected systems.
Capacity, service points and connection routes.
Flooring, ceilings, lighting and interior details.
For a rectangular room with a flat roof. Walls = perimeter × height − openings. Panel total = walls + roof, excluding the floor and waste. Roof slopes and installation details are resolved in final measurements.
Enter the dimensions to see floor, roof, wall and panel areas.
Intended use and initial dimensions.
Review the site, services and execution requirements.
Define the steel structure, panels and scope.
Supply, installation, closures, finishing and handover.
Real footage from room and annex construction.
Site footage of the structure, panels and interior preparation.
Execution footage and room facades from the NACE project record.
A quotation depends on dimensions, panel and steel specifications, openings, services and finishes. Send the intended use, dimensions and site photographs for a more useful estimate.
The choice between 50, 75 and 100 mm depends on use, sun exposure, AC needs and the selected panel’s thermal performance. Joint sealing and installation quality also affect the result.
Suitability depends on the existing structure, support points, access and required services. These are reviewed before the room specification is finalized.
These items can be coordinated within an integrated scope. The quotation identifies the included supply, installation and finishing works and any exclusions.
Roof slopes, drainage, closures and joint sealing are planned for the site and panel system. They require correct installation and checks; panel selection alone does not guarantee a leak-free roof.
The schedule is set after reviewing quantities, site readiness, access, material availability and finishes. Procurement and approvals are distinguished from on-site work.
Share the location, intended use, approximate length, width and height, photographs, and required doors, windows, electrical work and AC. A site survey confirms the final scope.
Share the location, intended use and initial dimensions. We will review the scope and the next step towards a quote.