
Understand the space
Share a plan or dimensions, location, team size and how each area will be used.
NACE / FURNISHING / JEDDAH
Complete your space with furniture and measured joinery: kitchens, wardrobes, TV walls and wood details. Choose the look and materials, then coordinate supply and installation.

NACE / OFFICE FURNISHING
From interior finishes to a considered workplace. NACE coordinates the furnishing brief around your team, the space and the agreed project scope.

In cooperation with Majestic Furniture
An independent manufacturer and supplier within the agreed furnishing scope. NACE coordinates the client’s requirements; each project defines supply, installation and responsibilities.
Start with how the office will be used, then bring desks, seating, storage and reception together with the interior finishes. Product details and samples are confirmed for each request.
A considered setting for management, selected around the room and its daily use.
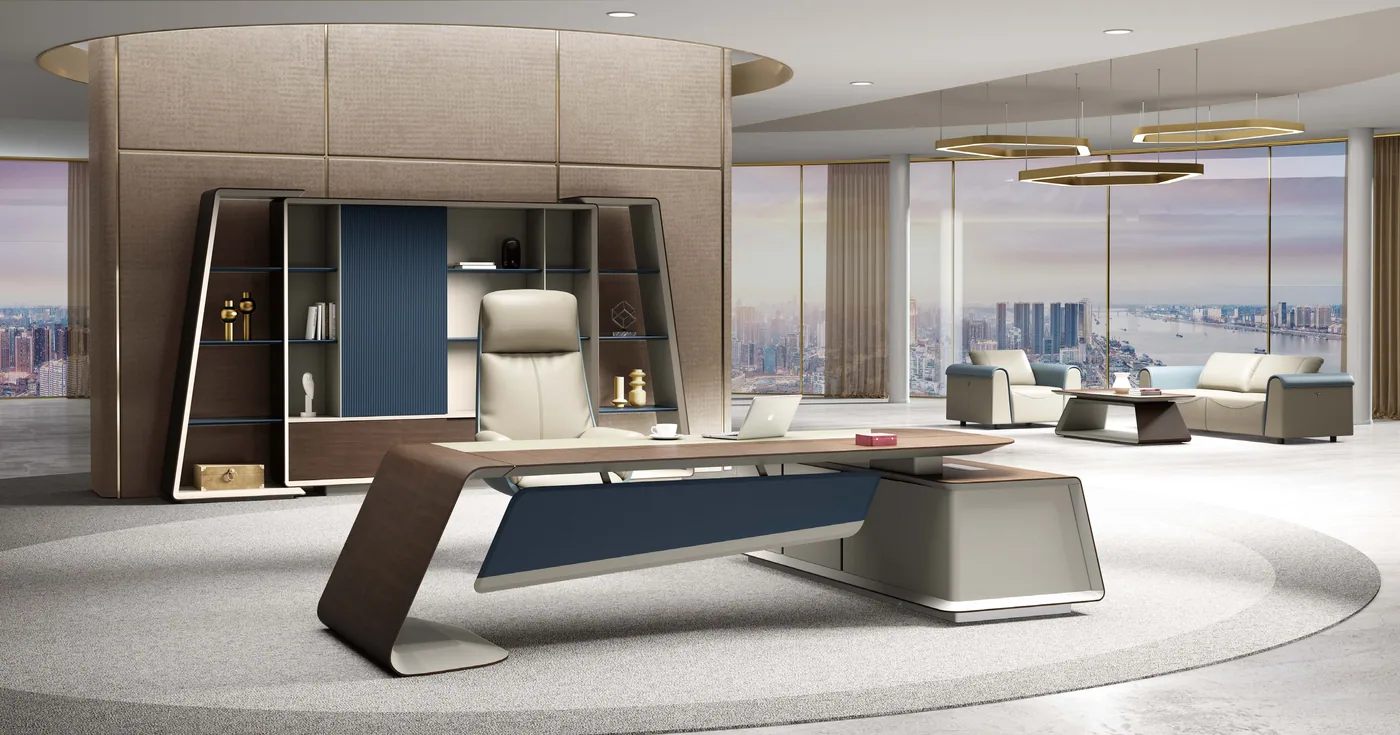
Majestic catalogue · Page 6، 7، 8، 9
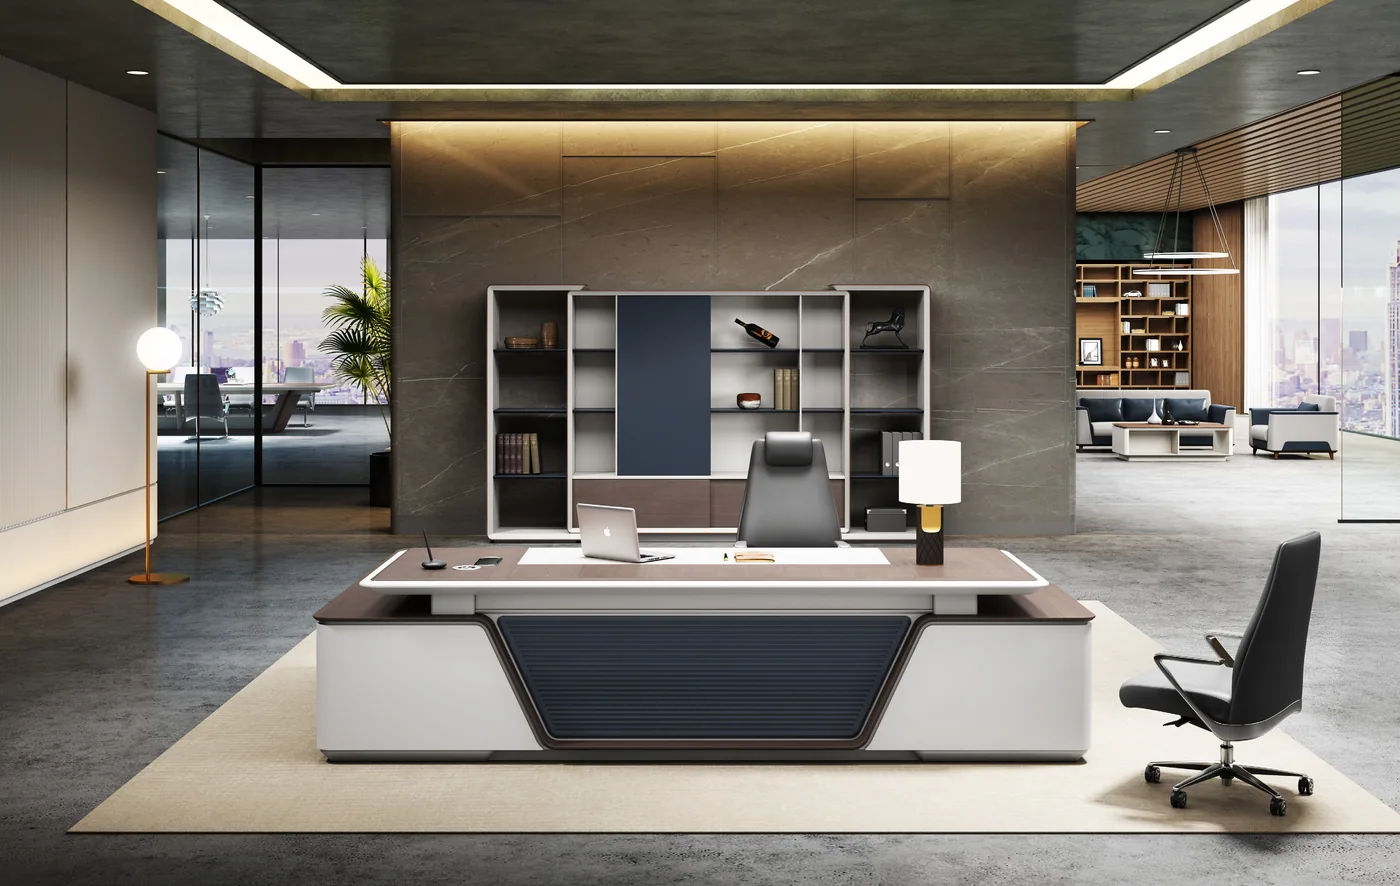
Majestic catalogue · Page 10، 11
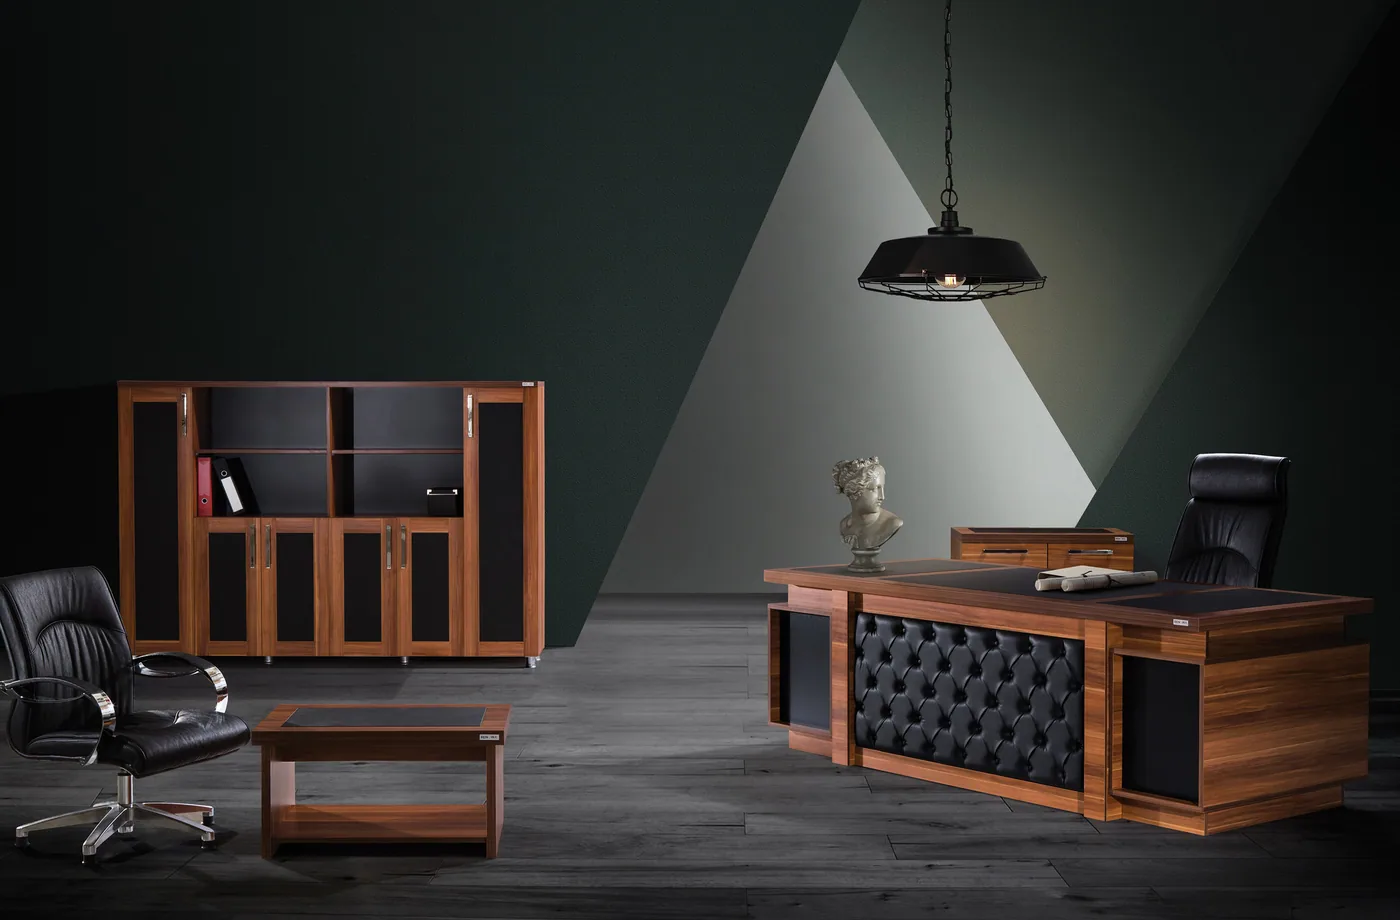
Majestic catalogue · Page 12، 13
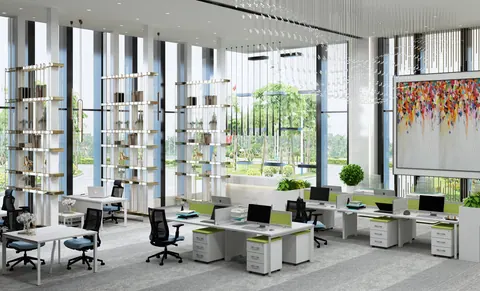
Plan workstations around the team and circulation through the workspace.
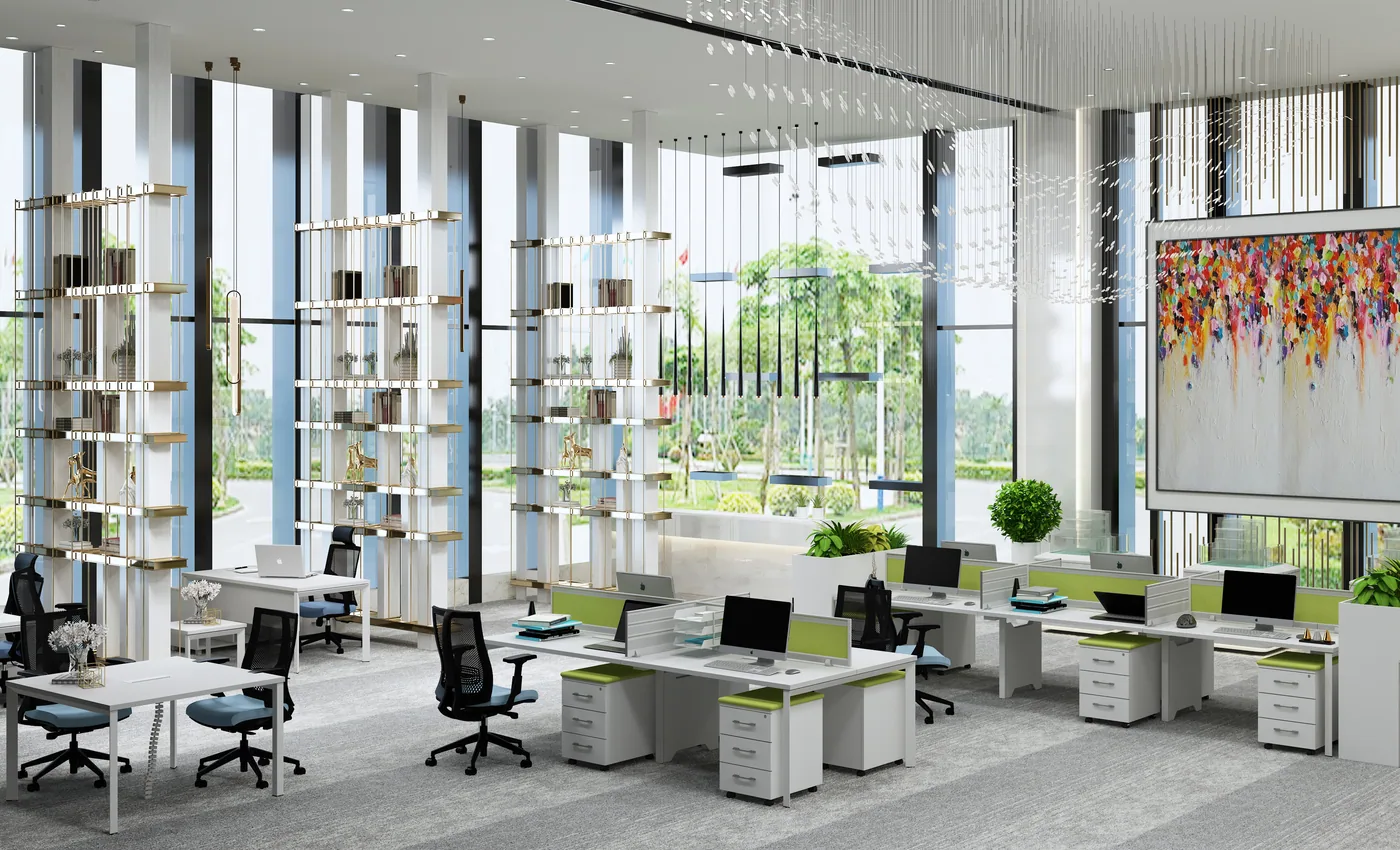
Majestic catalogue · Page 31، 32، 33، 34، 35، 36، 37، 38، 39، 40، 41، 42
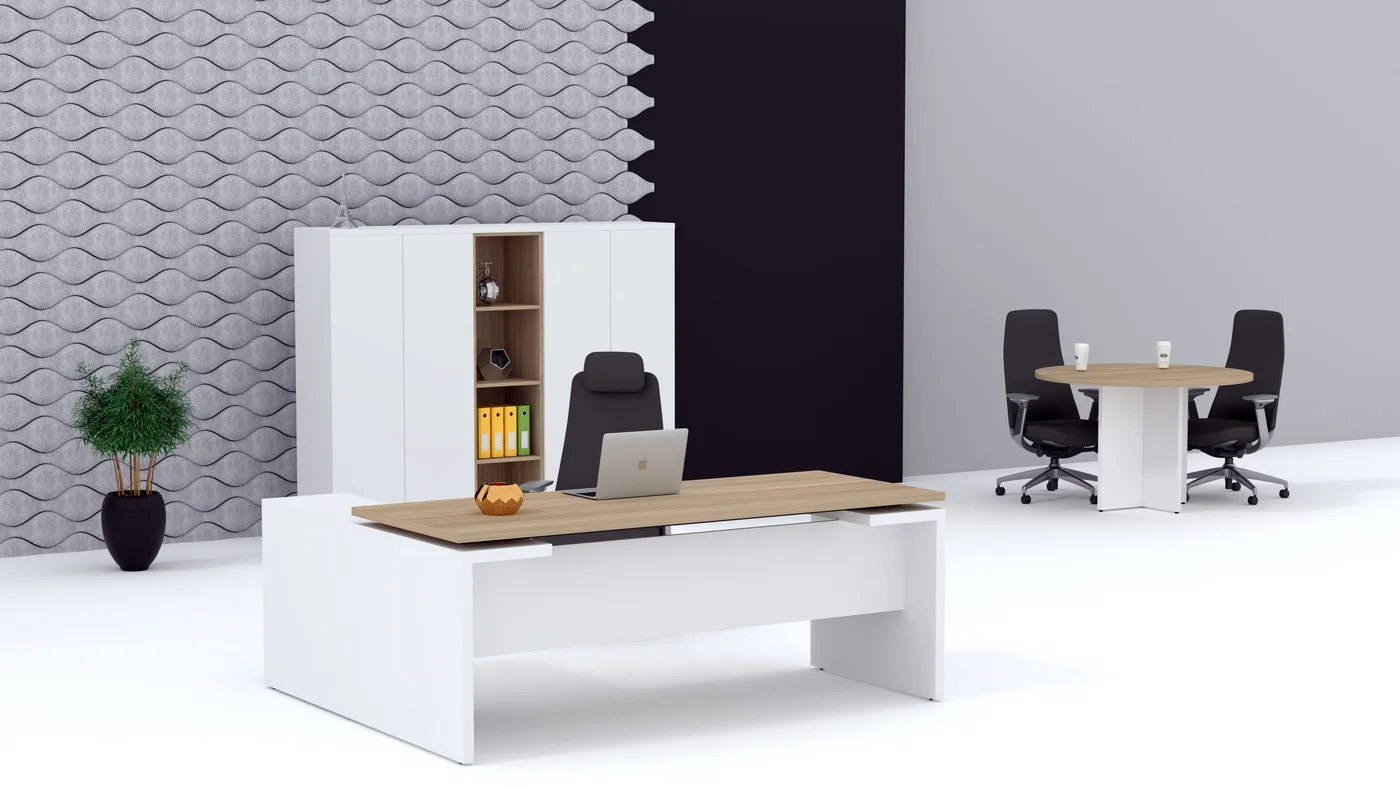
Majestic catalogue · Page 43، 44، 45
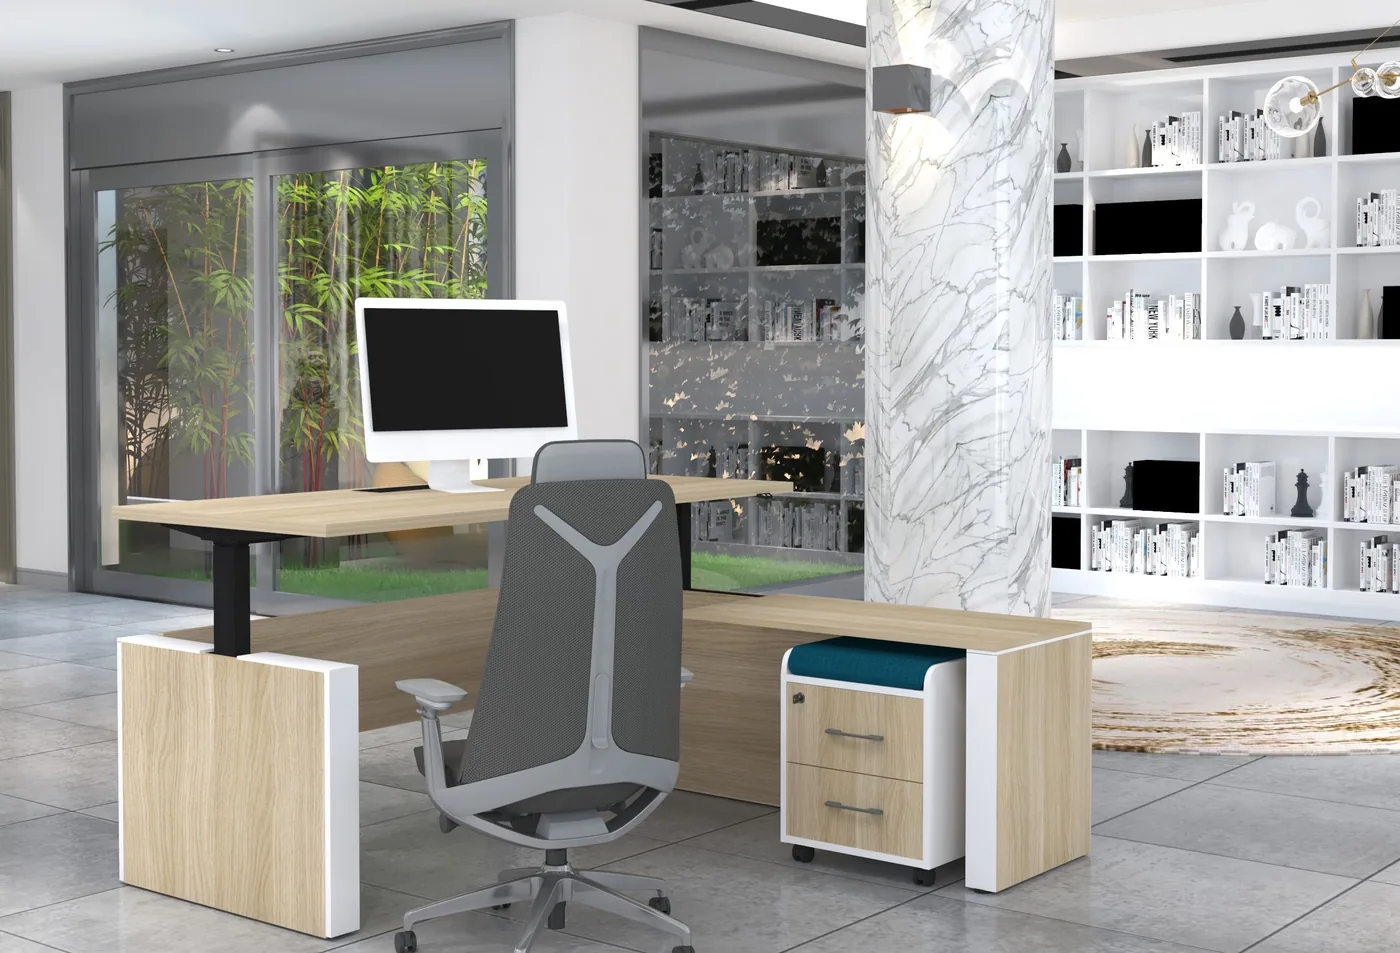
Majestic catalogue · Page 46، 47، 48
Bring people together in a setting suited to the meeting and its participants.
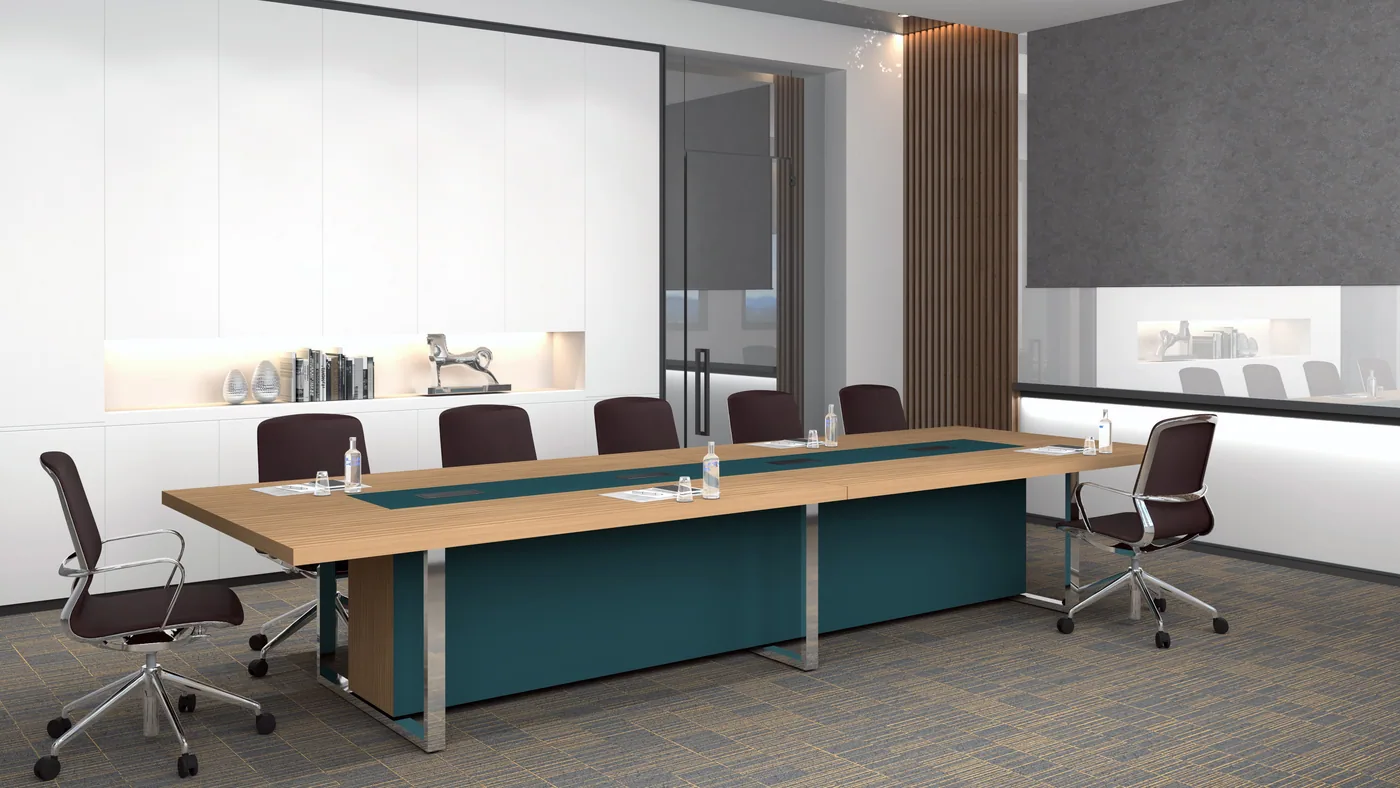
Majestic catalogue · Page 50، 51
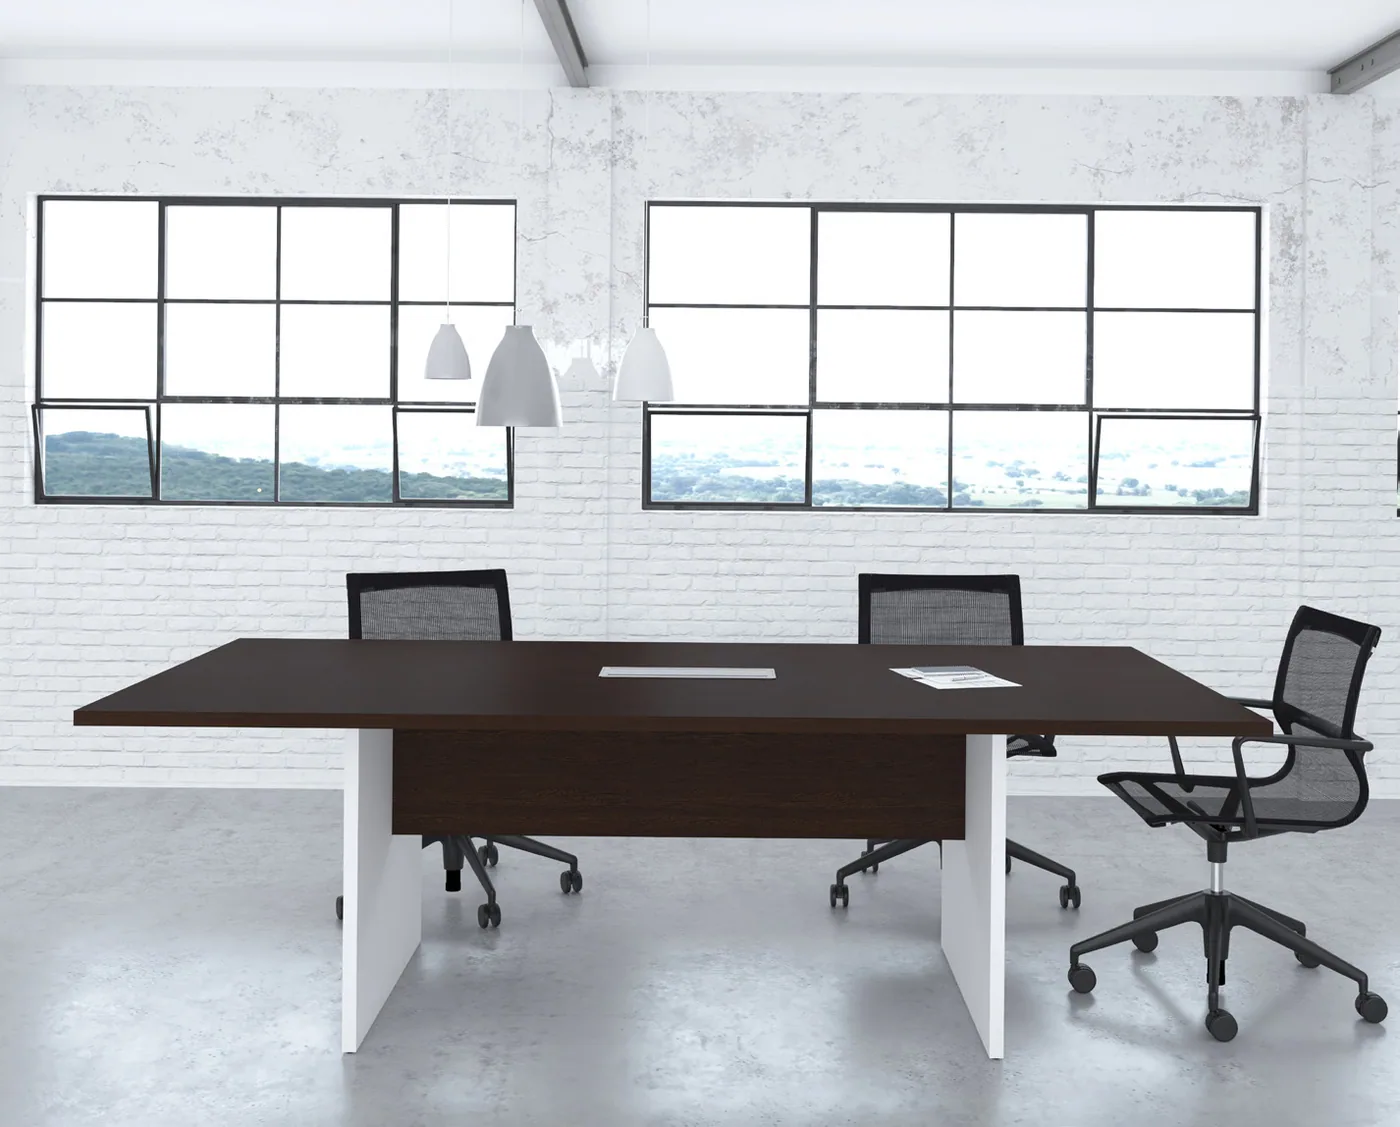
Majestic catalogue · Page 52

Majestic catalogue · Page 53
A coherent first impression that connects visitor reception with the space.
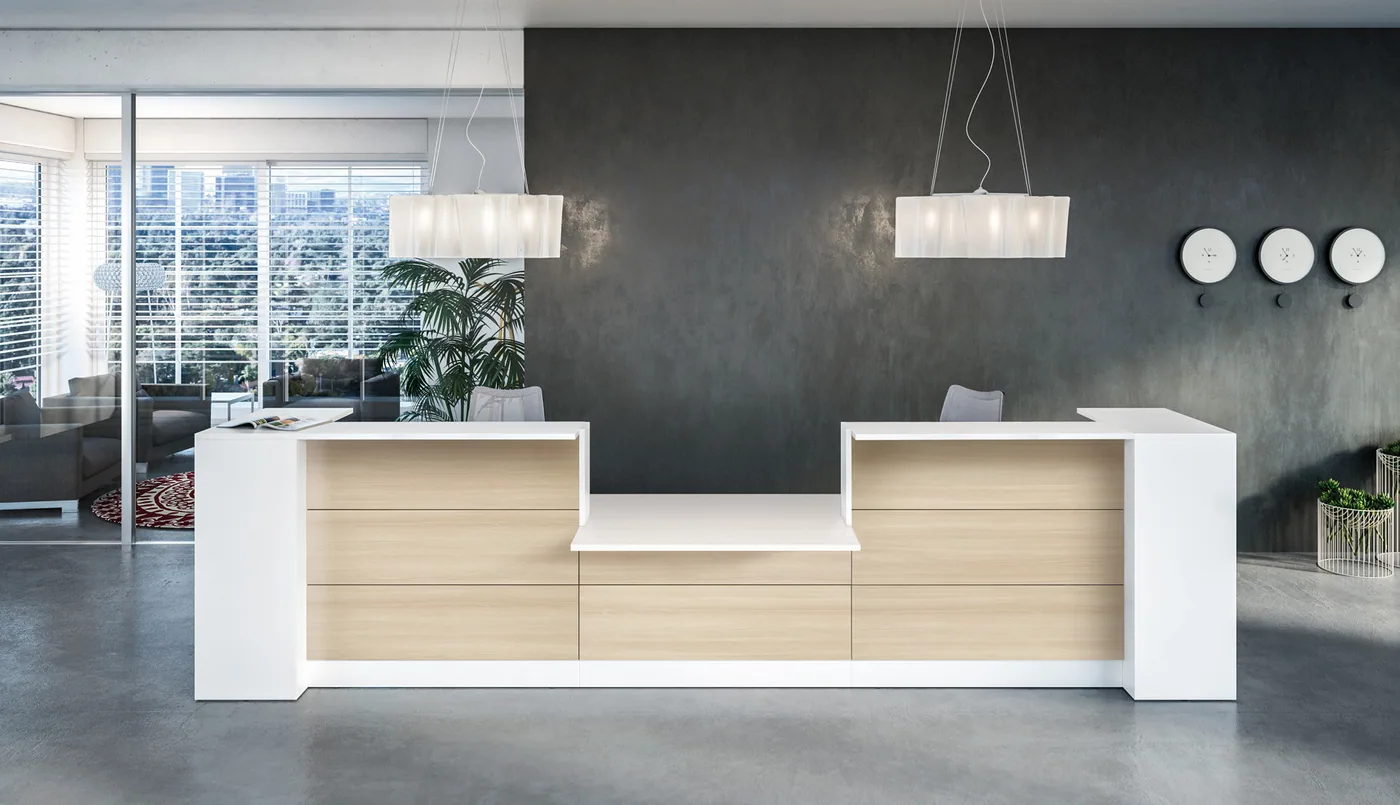
Majestic catalogue · Page 57، 58
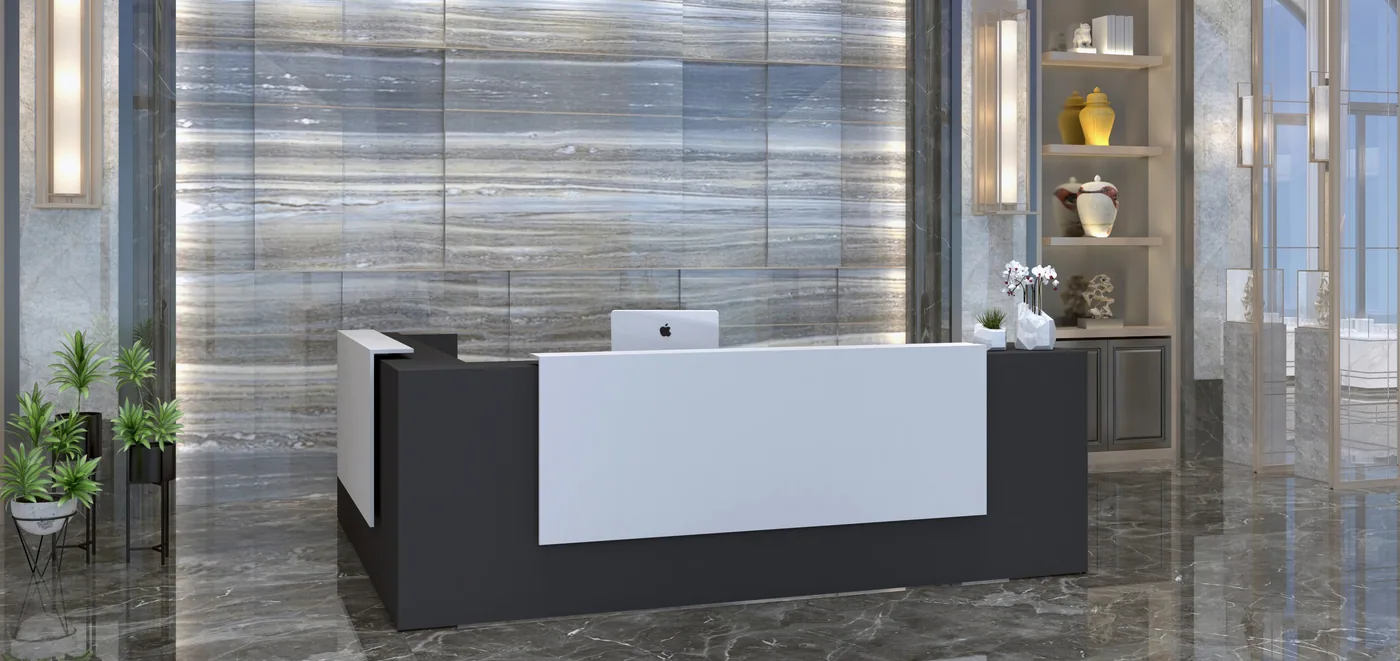
Majestic catalogue · Page 59، 60
Select storage around documents, everyday needs and the available space.
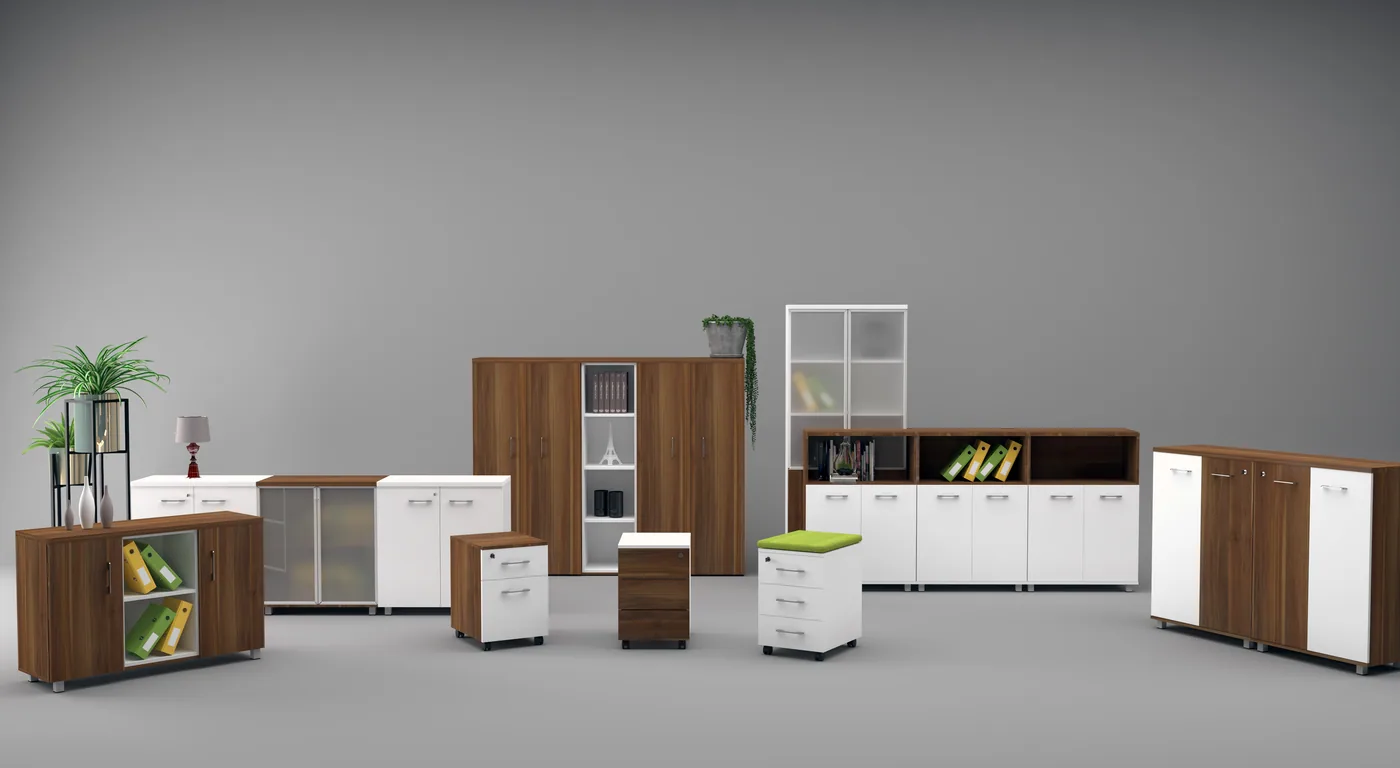
Majestic catalogue · Page 62
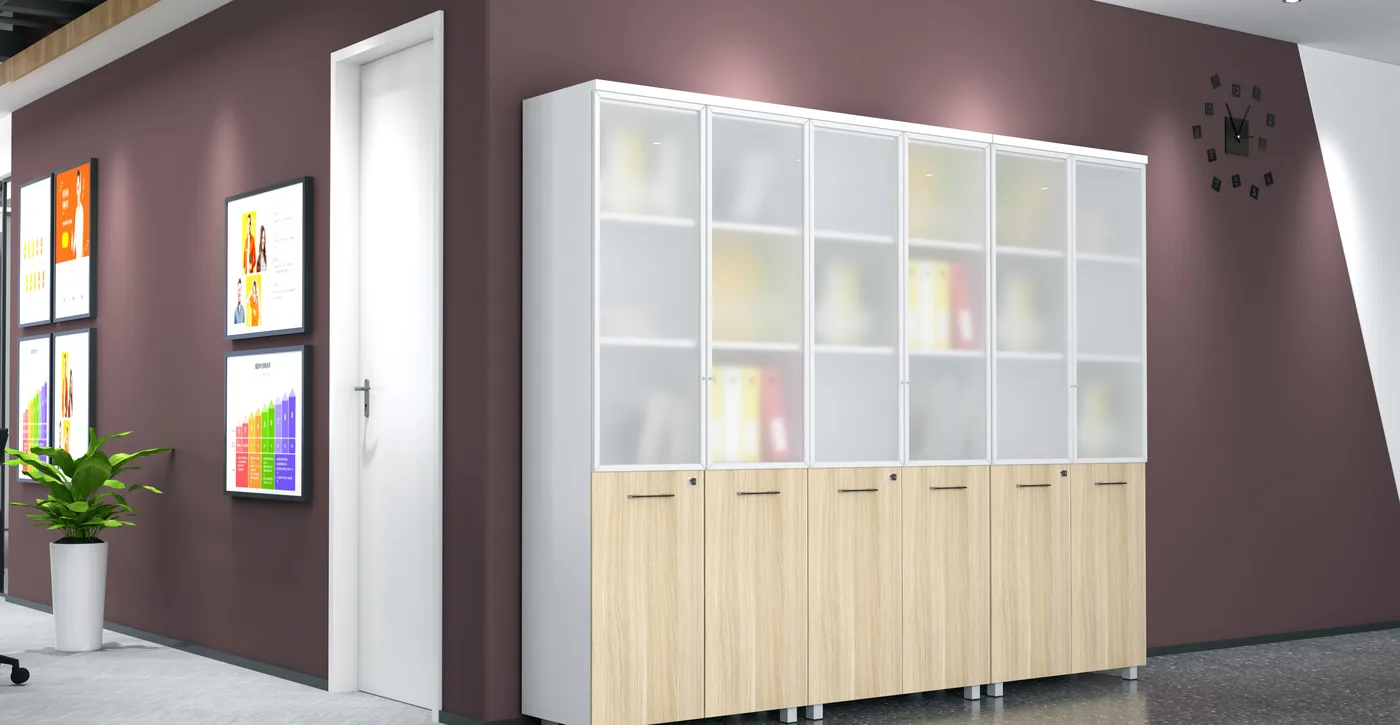
Majestic catalogue · Page 63
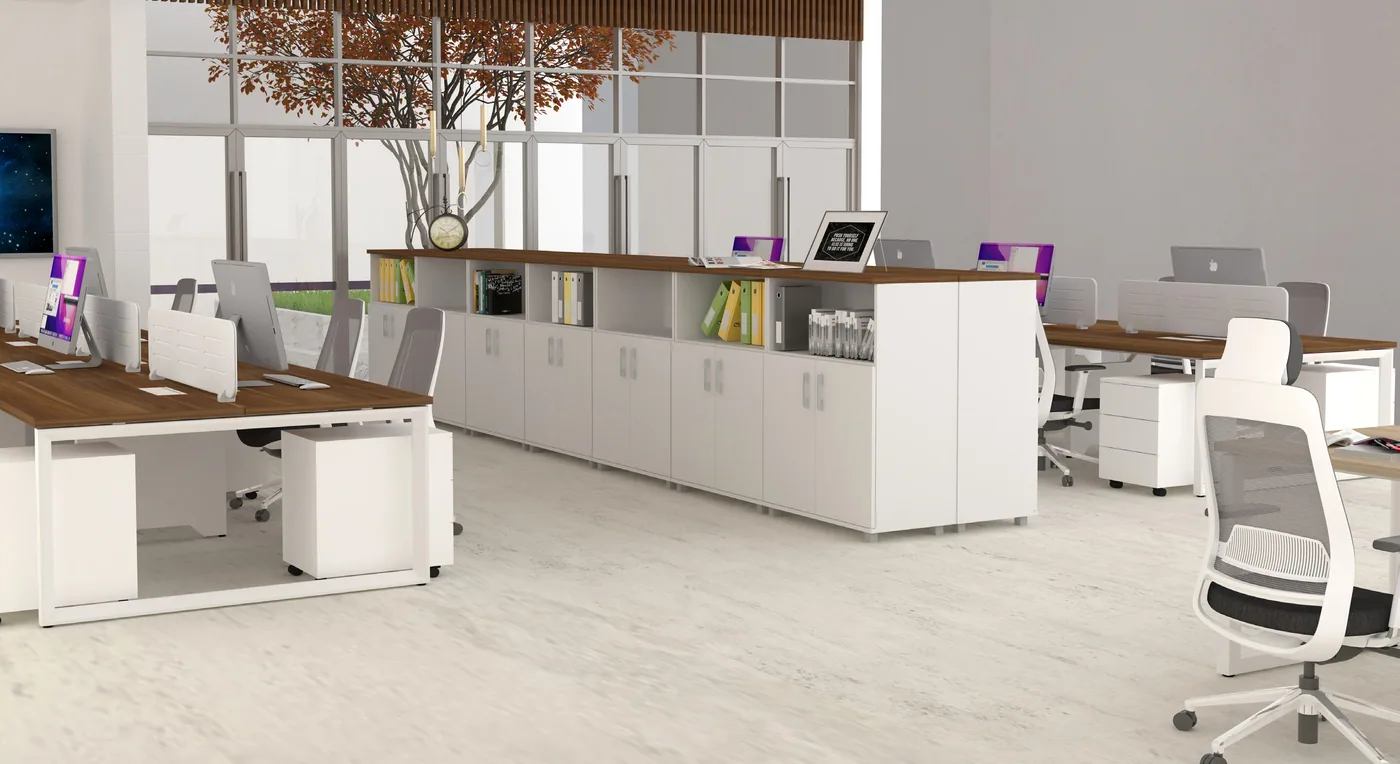
Majestic catalogue · Page 64
Selections for work, meetings and waiting areas, matched to their use.
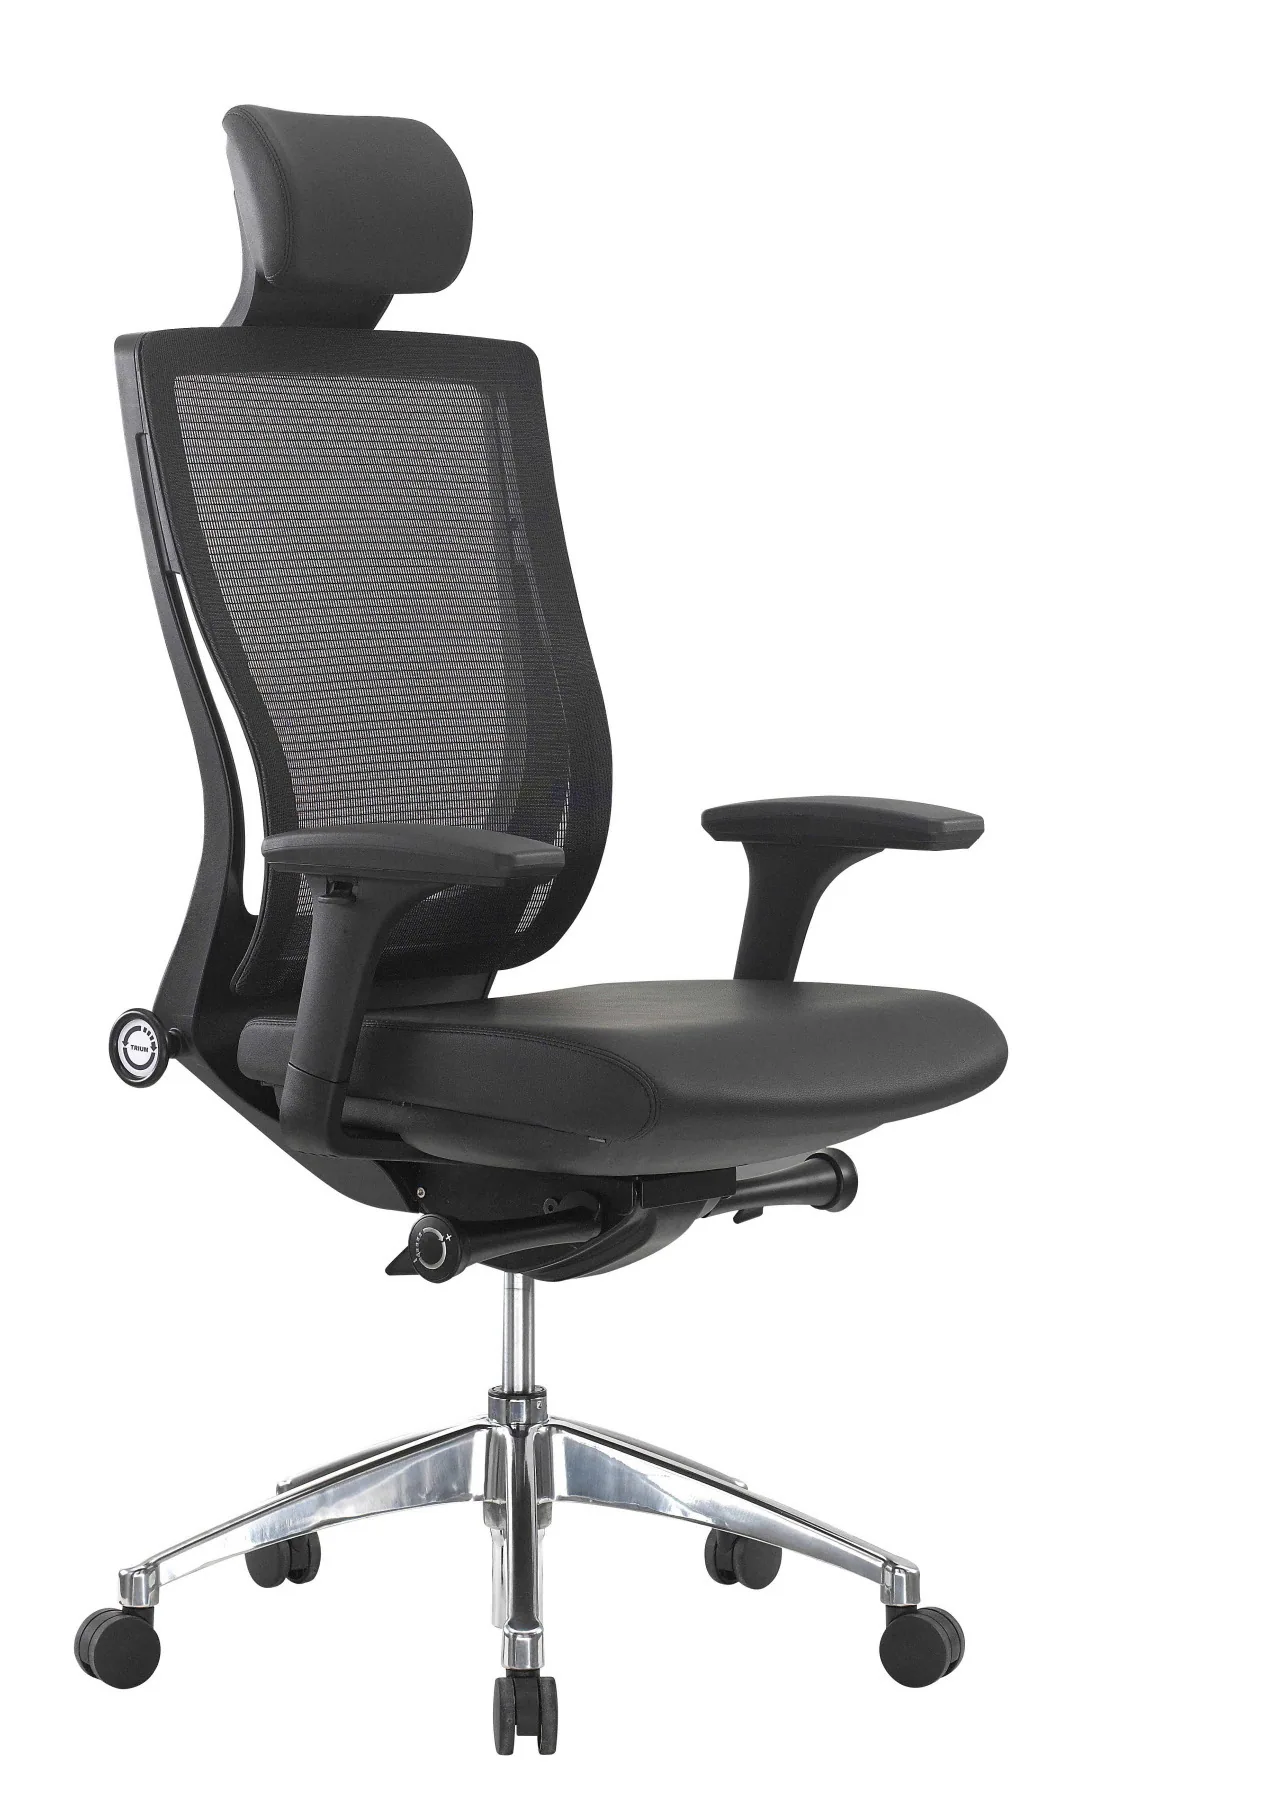
Majestic catalogue · Page 70
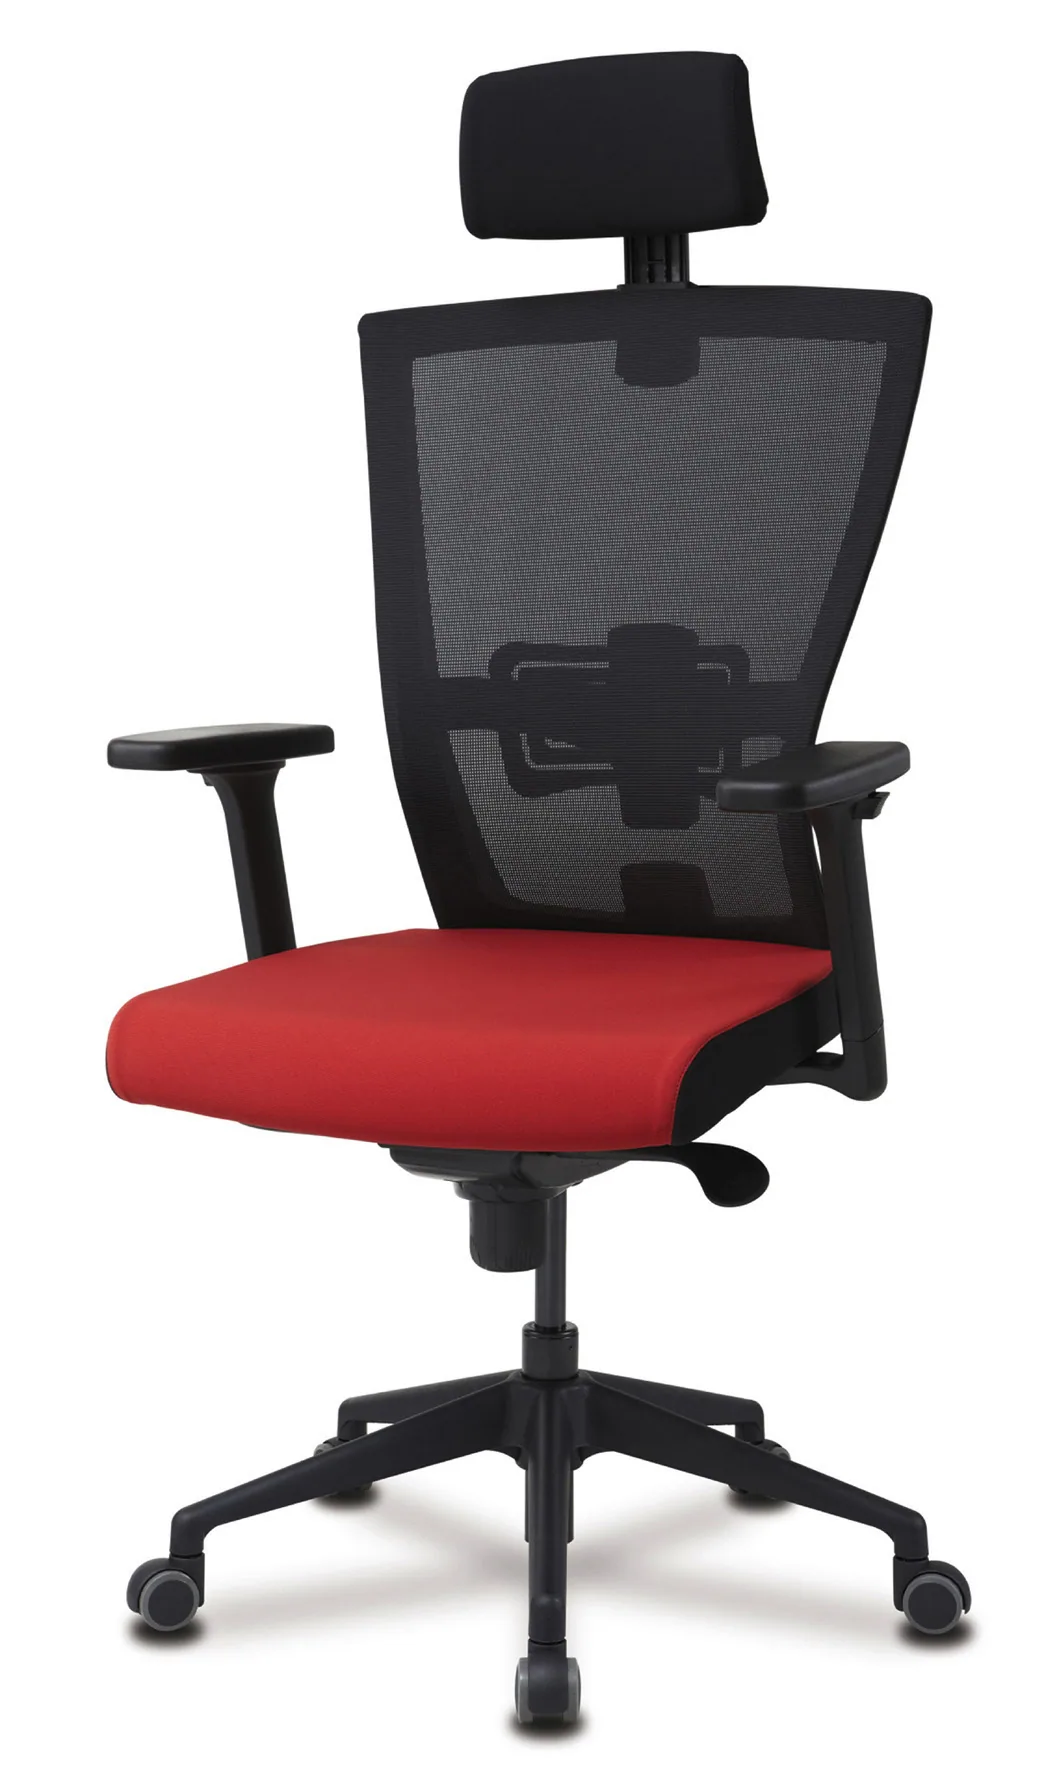
Majestic catalogue · Page 71
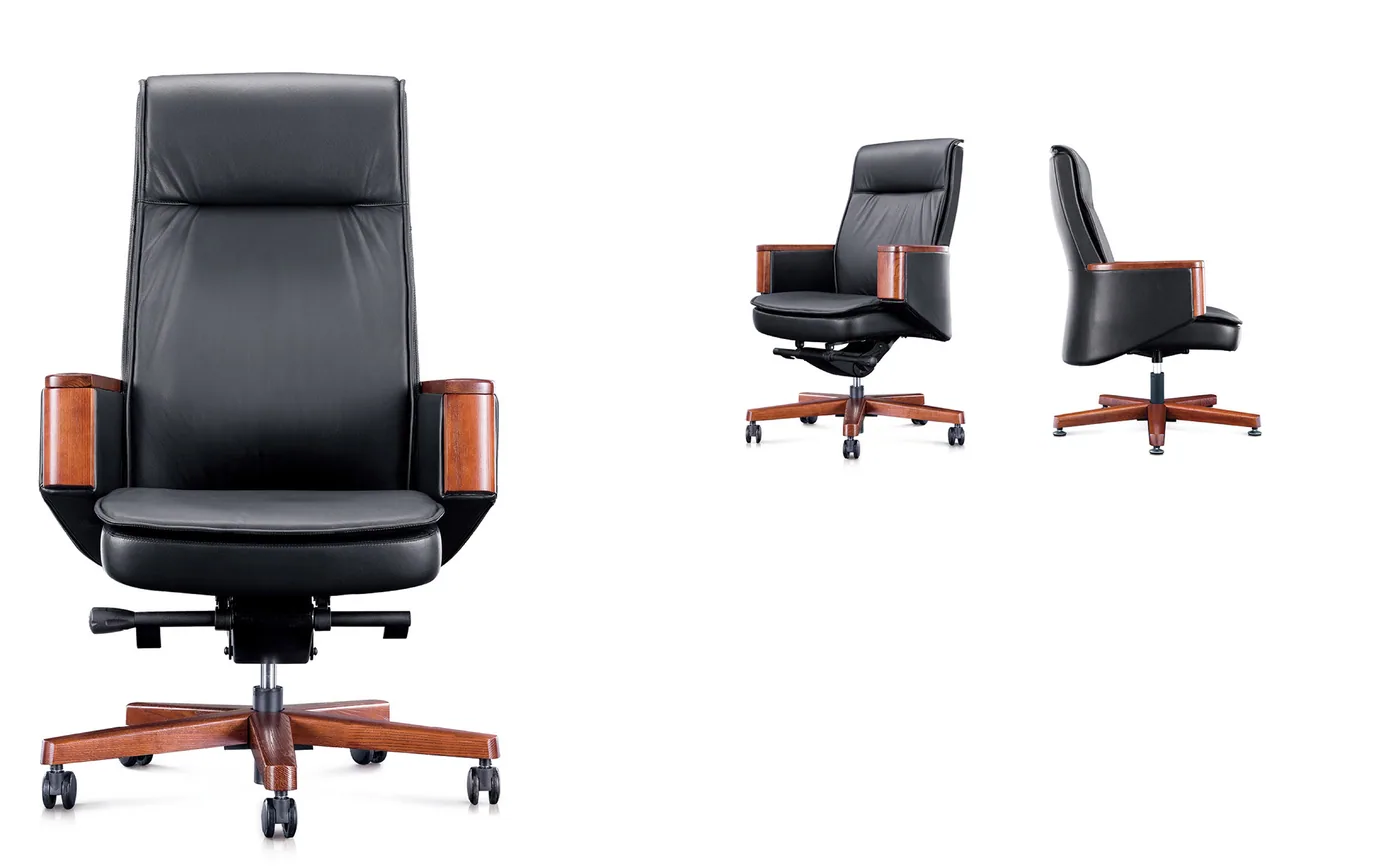
Majestic catalogue · Page 72
Review the available samples before confirming each order.
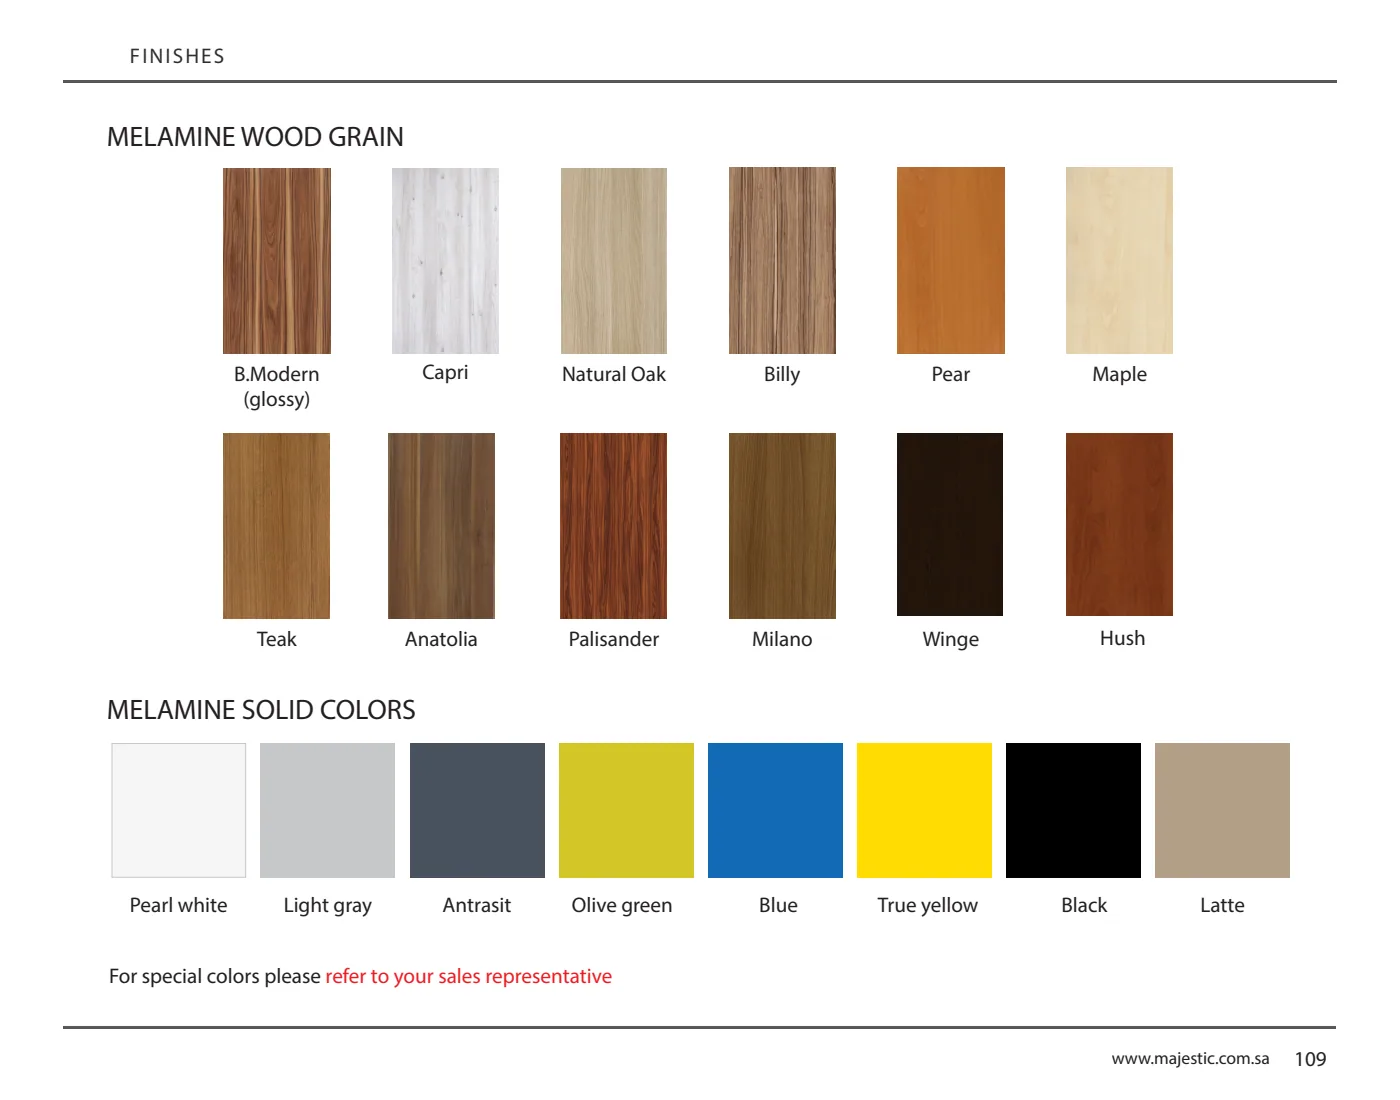
Majestic catalogue · Page 109
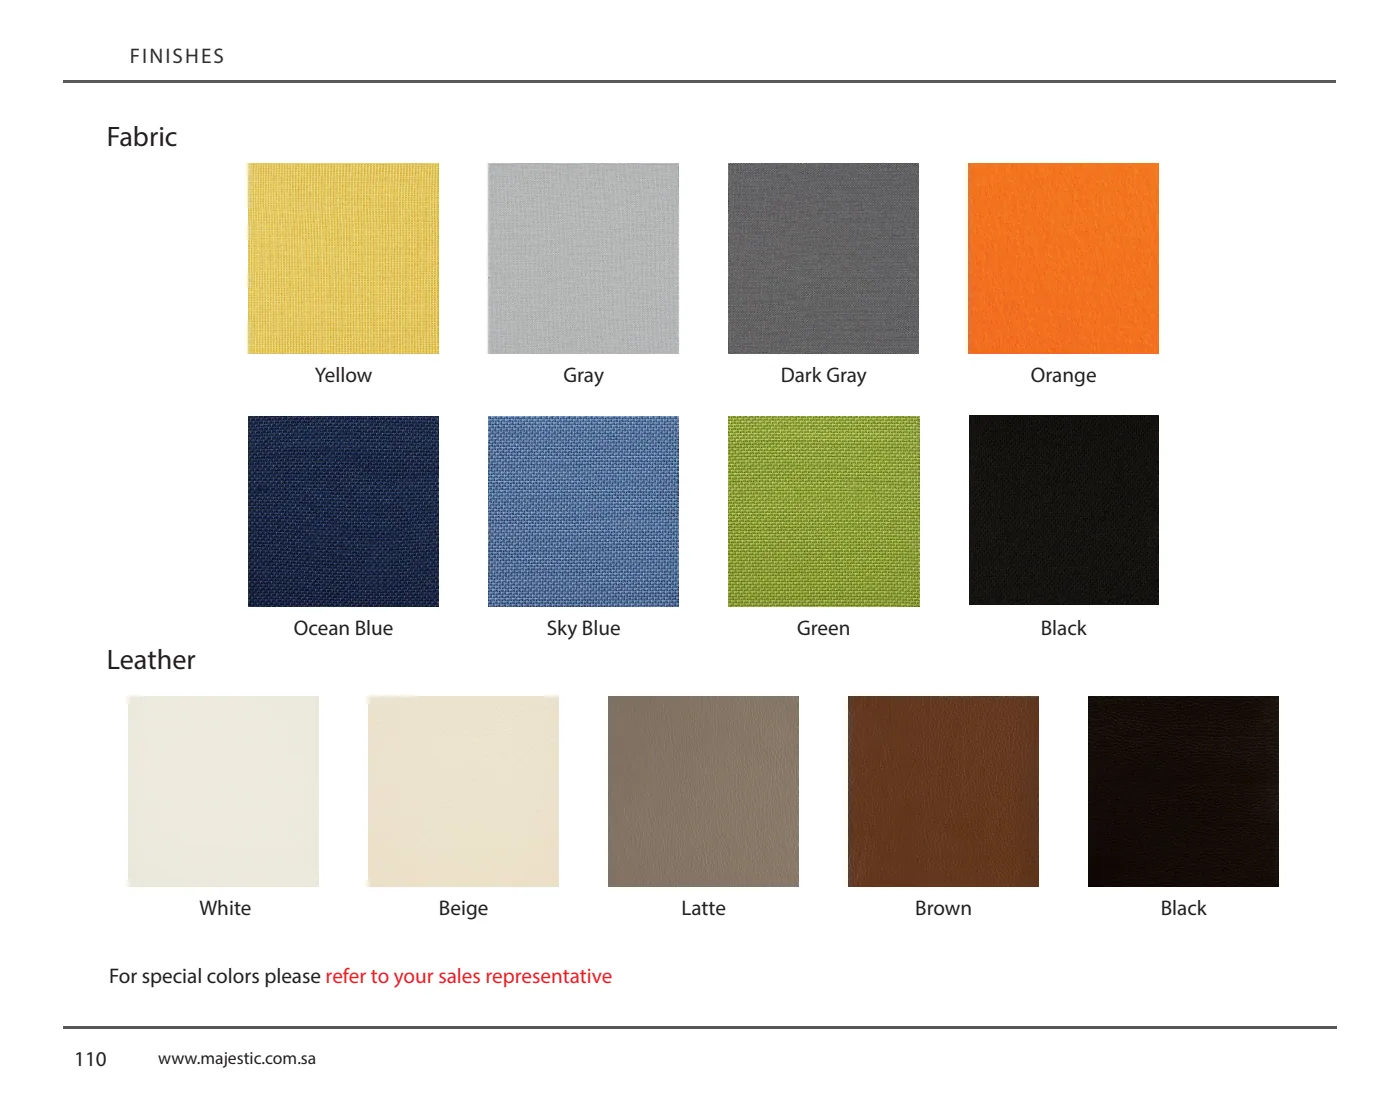
Majestic catalogue · Page 110
These references are attributed to Majestic and illustrate our supplier’s experience. They are not presented as NACE projects or NACE clients.

Reference from Majestic Profile 2024 · Page 28
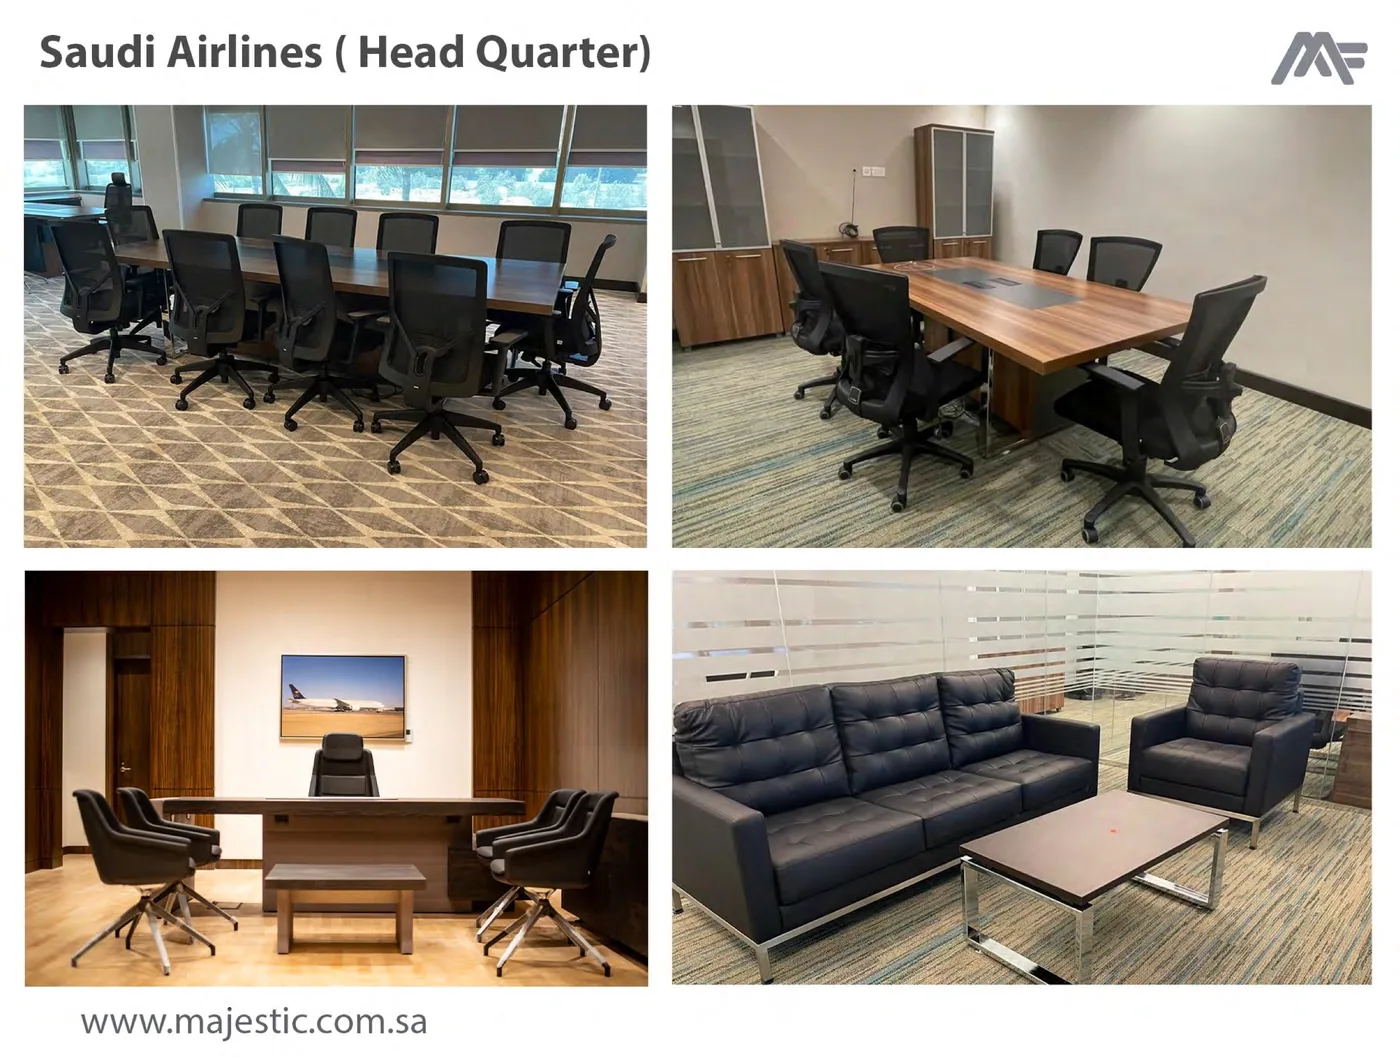
Reference from Majestic Profile 2024 · Page 31
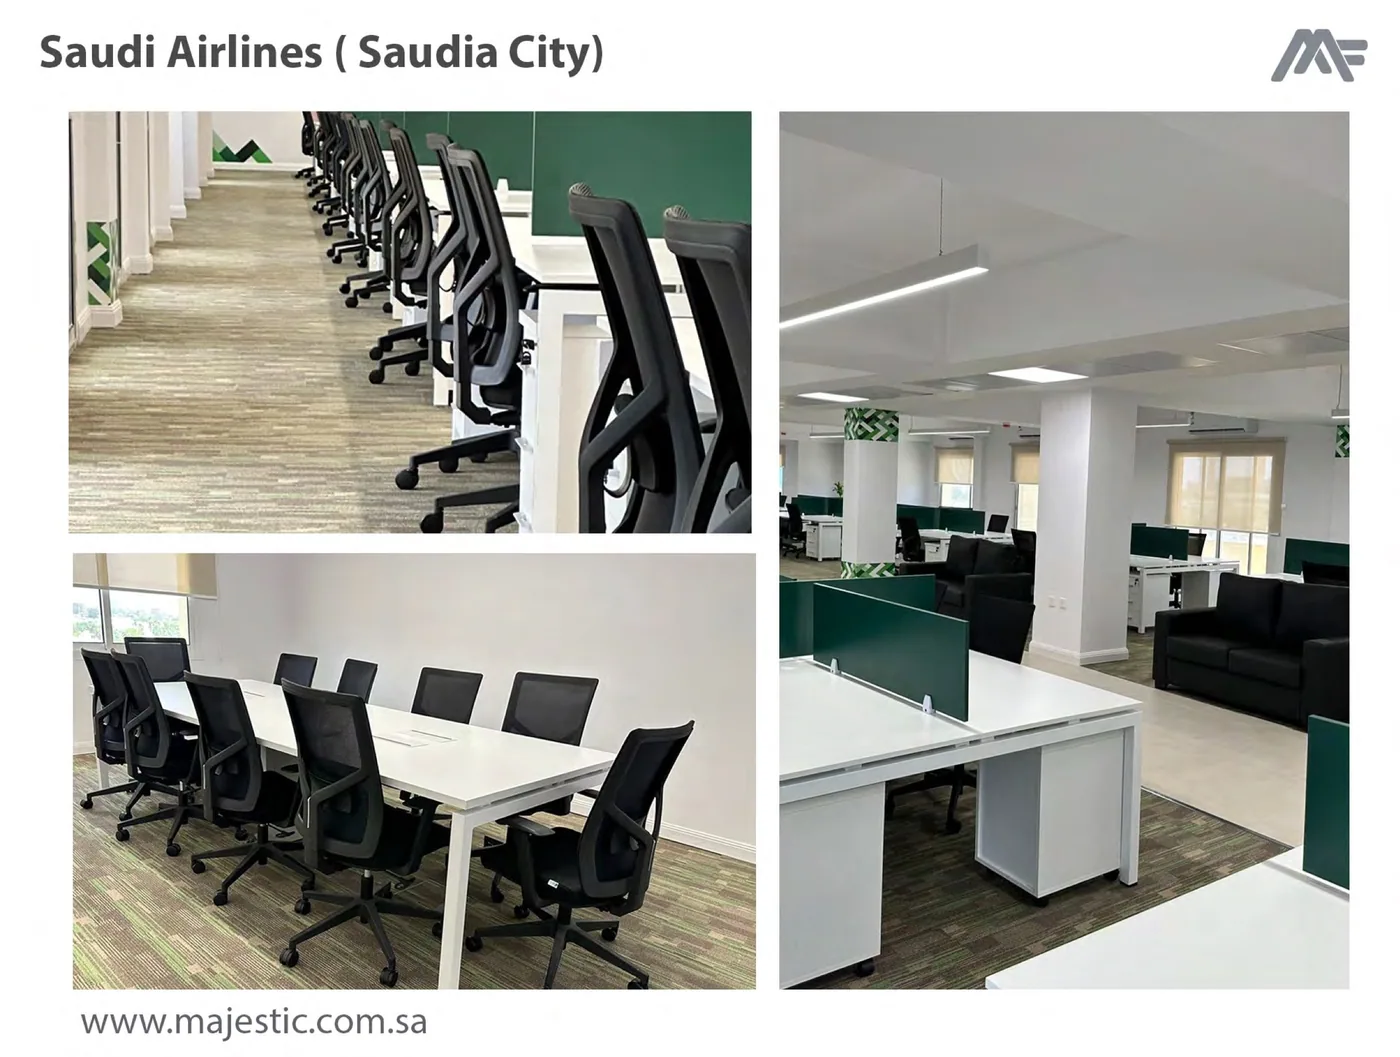
Reference from Majestic Profile 2024 · Page 32
Share a plan or dimensions, location, team size and how each area will be used.
Review the furnishing direction, available models and samples alongside interior finishing requirements.
The quotation defines quantities, supply, installation, timing and exclusions for the specific project.
Yes, the brief can be coordinated with NACE’s relevant services. The agreed proposal defines which work is included.
Supply, installation and any warranty terms must be stated in the quotation or work order for each request.
Majestic Furniture catalogue · 2023–2024 edition · 113 pages
Download Majestic furniture catalogue — PDF · 17.9 MBWe connect layout, fixed joinery, loose furniture, material transitions and lighting. The quotation states what is designed, supplied, installed and excluded.
Wardrobes, storage and room furnishing, preserving different angles and work stages. Use the complete collections below for the rest of the photo library.
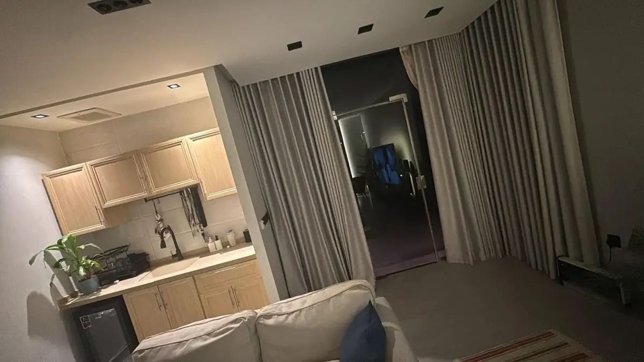
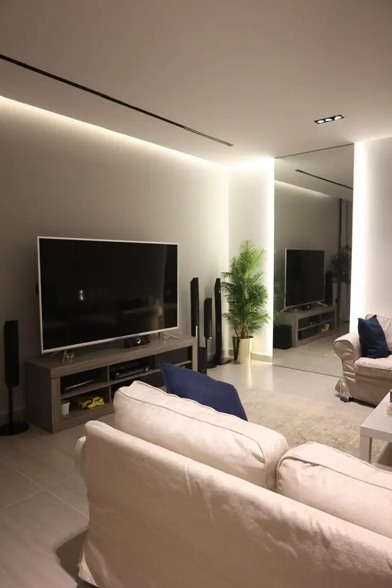
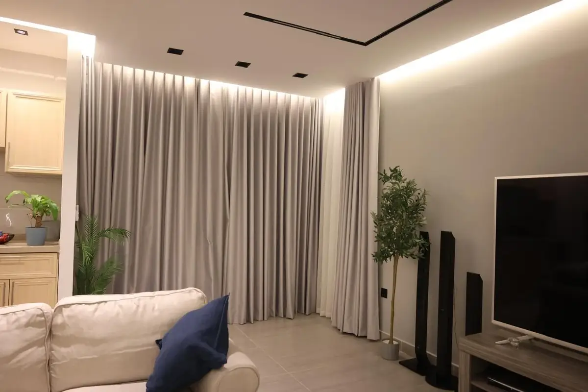
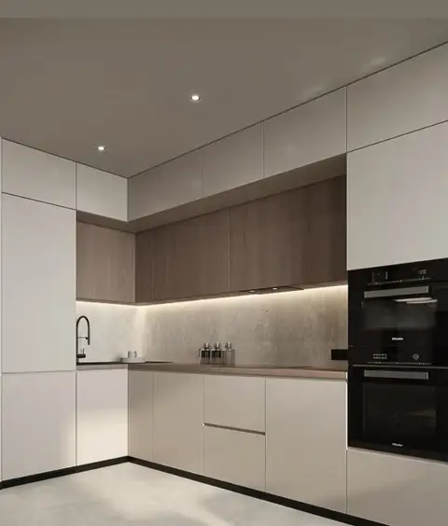
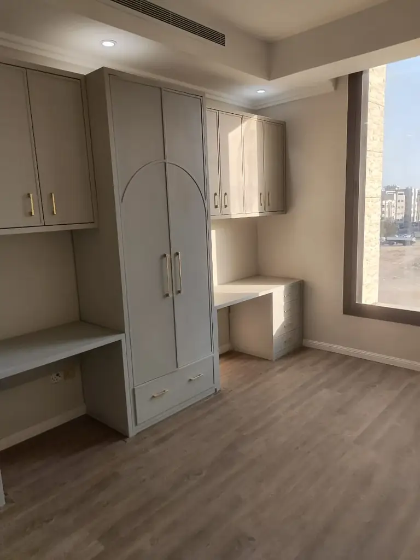
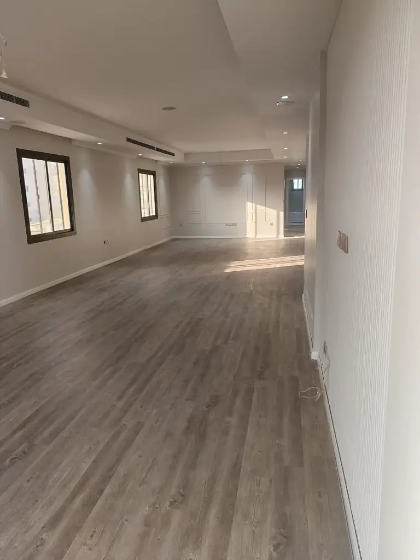
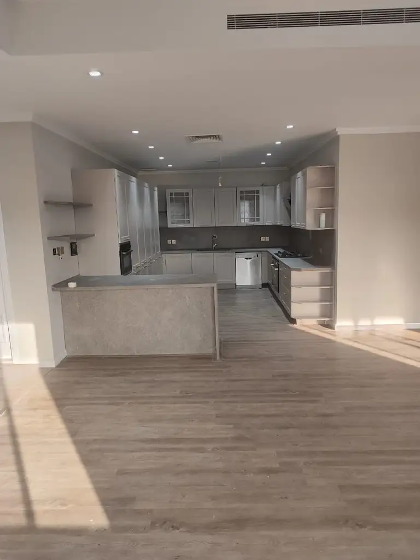
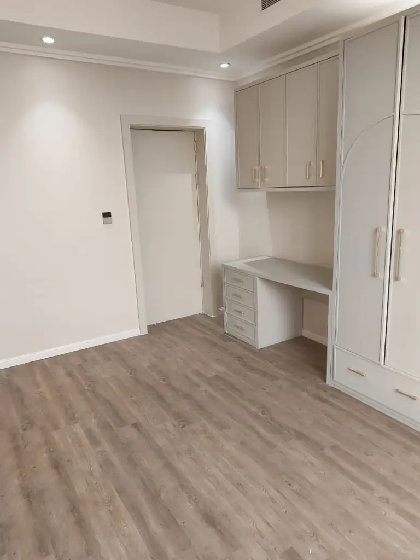
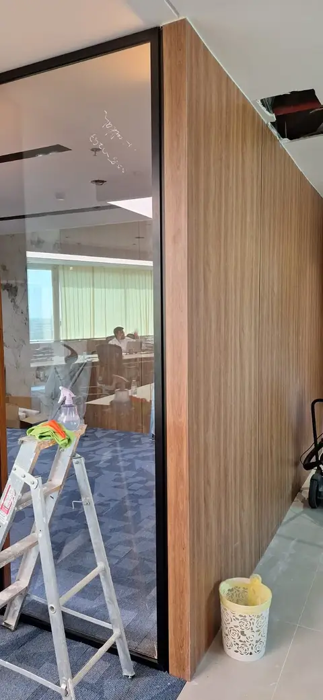
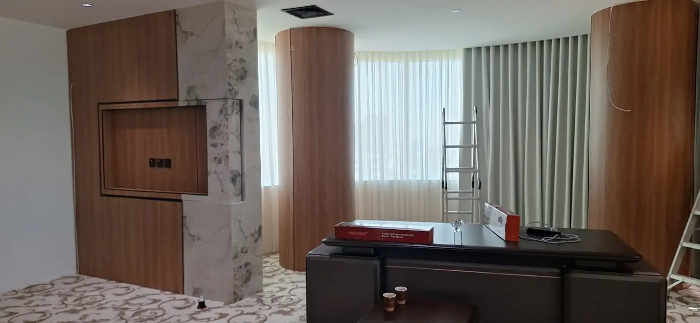
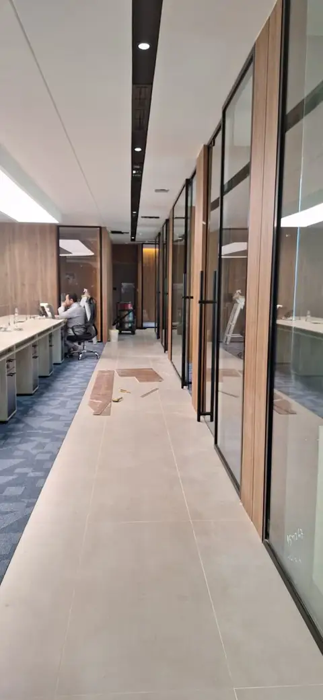
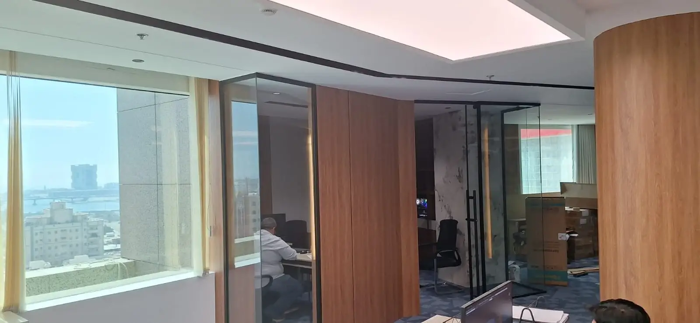
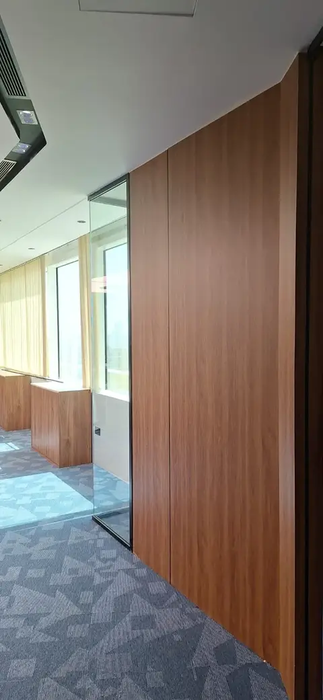
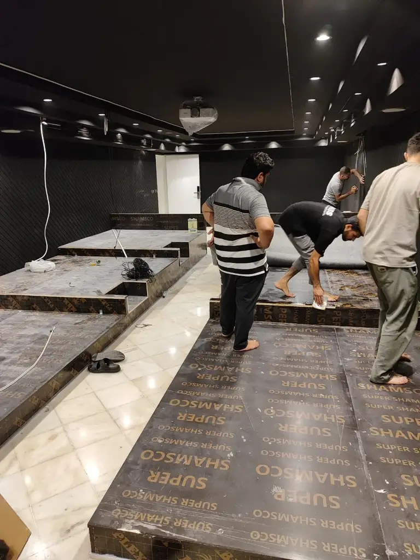
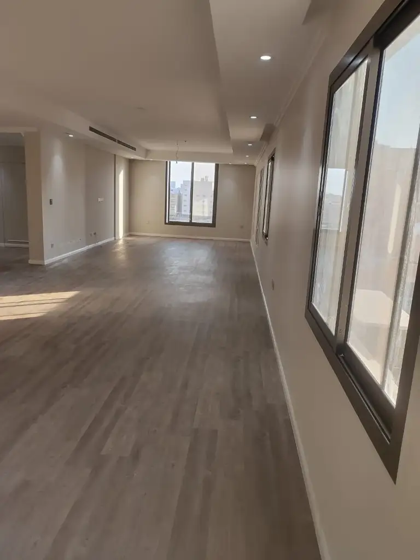
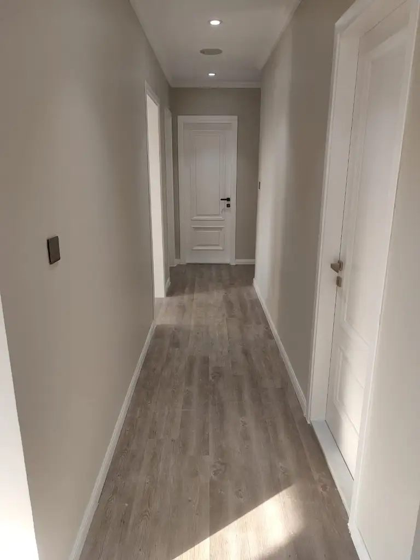
Each collection opens all of its images in one place. Design references are for inspiration, while supplied photos retain their stated provenance.
Open any image, save the references that fit your direction, then send one quotation request with the whole shortlist. Images in this editorial set are visual references unless a caption identifies a documented NACE project.
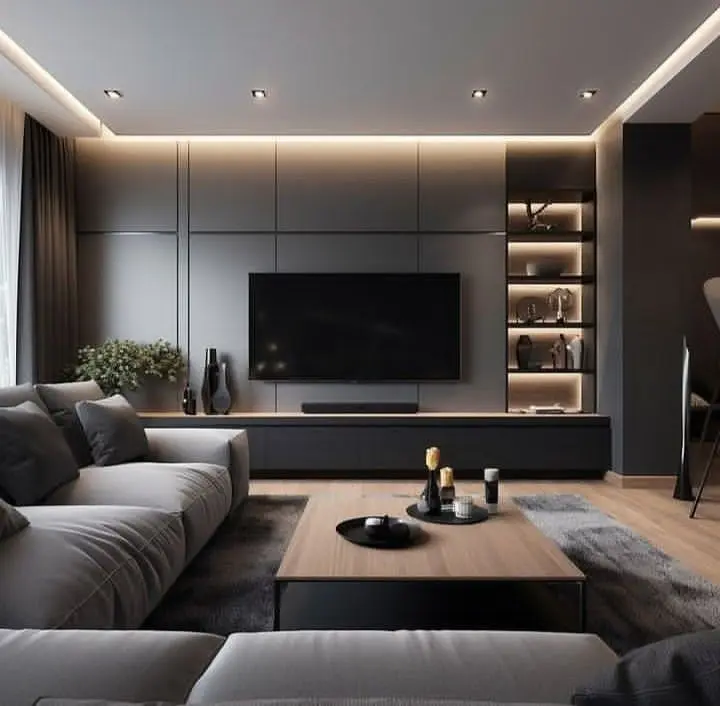
Read proportion, furniture placement and the relationship between light and movement.
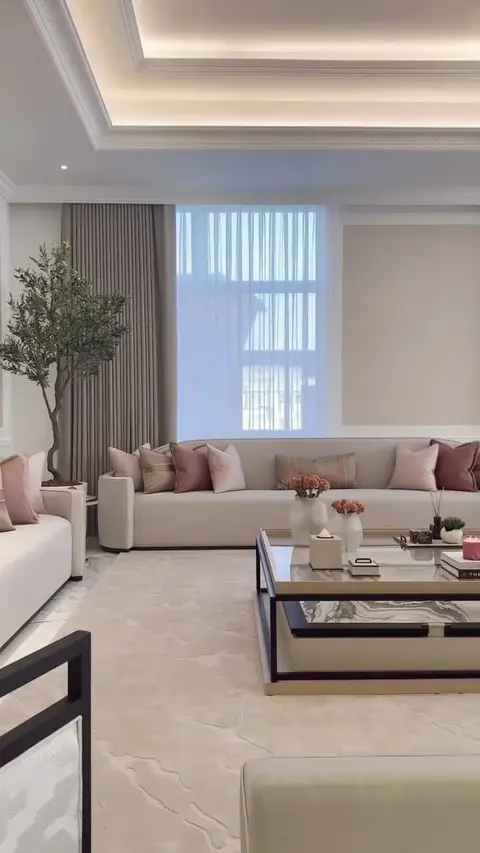
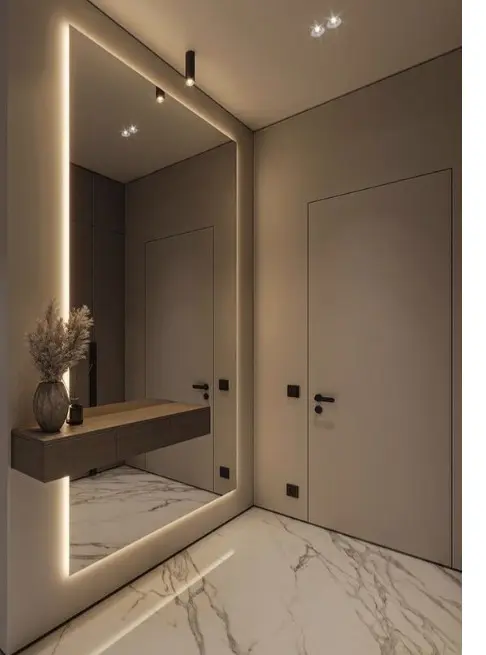
Move closer to edges, storage lines, mirrors and concealed lighting.
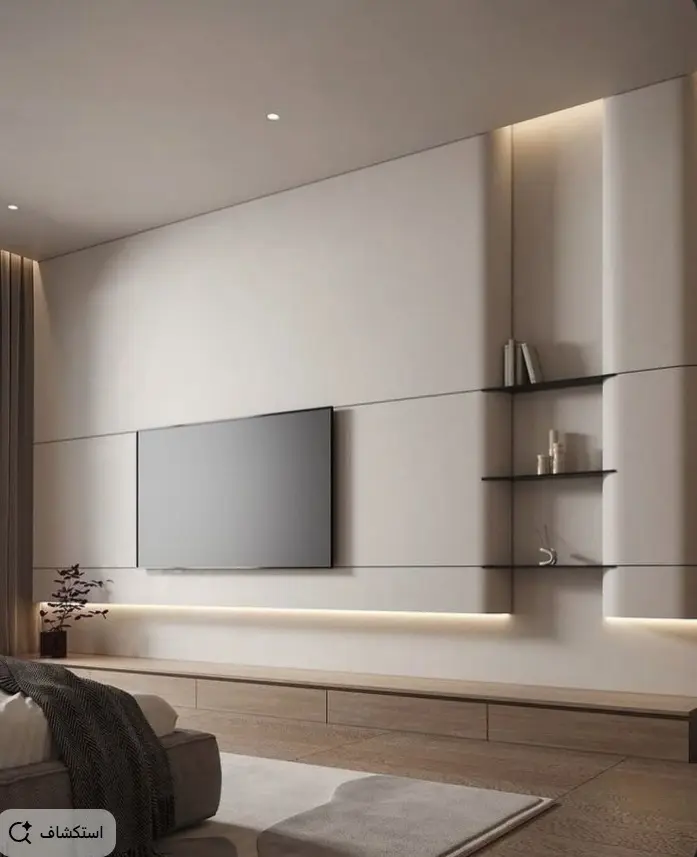
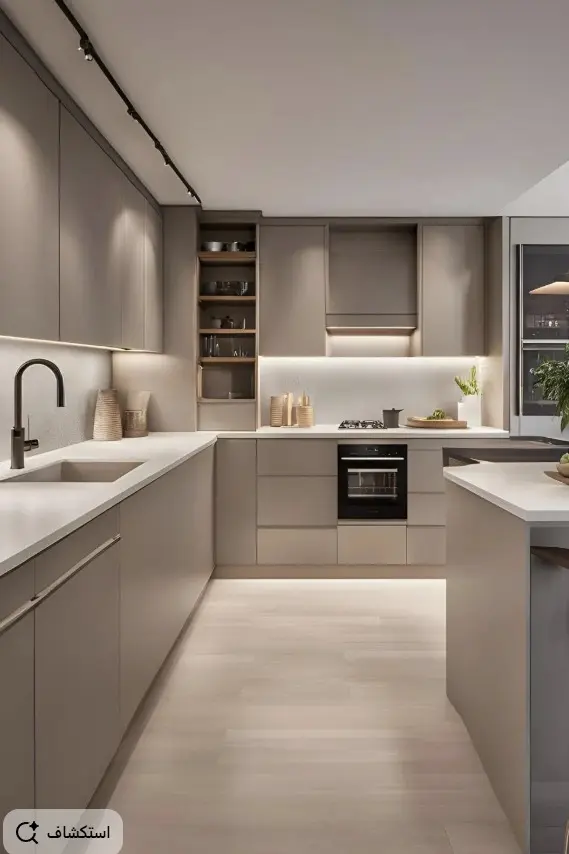
Compare cabinet rhythm, work surfaces and task lighting before pricing.
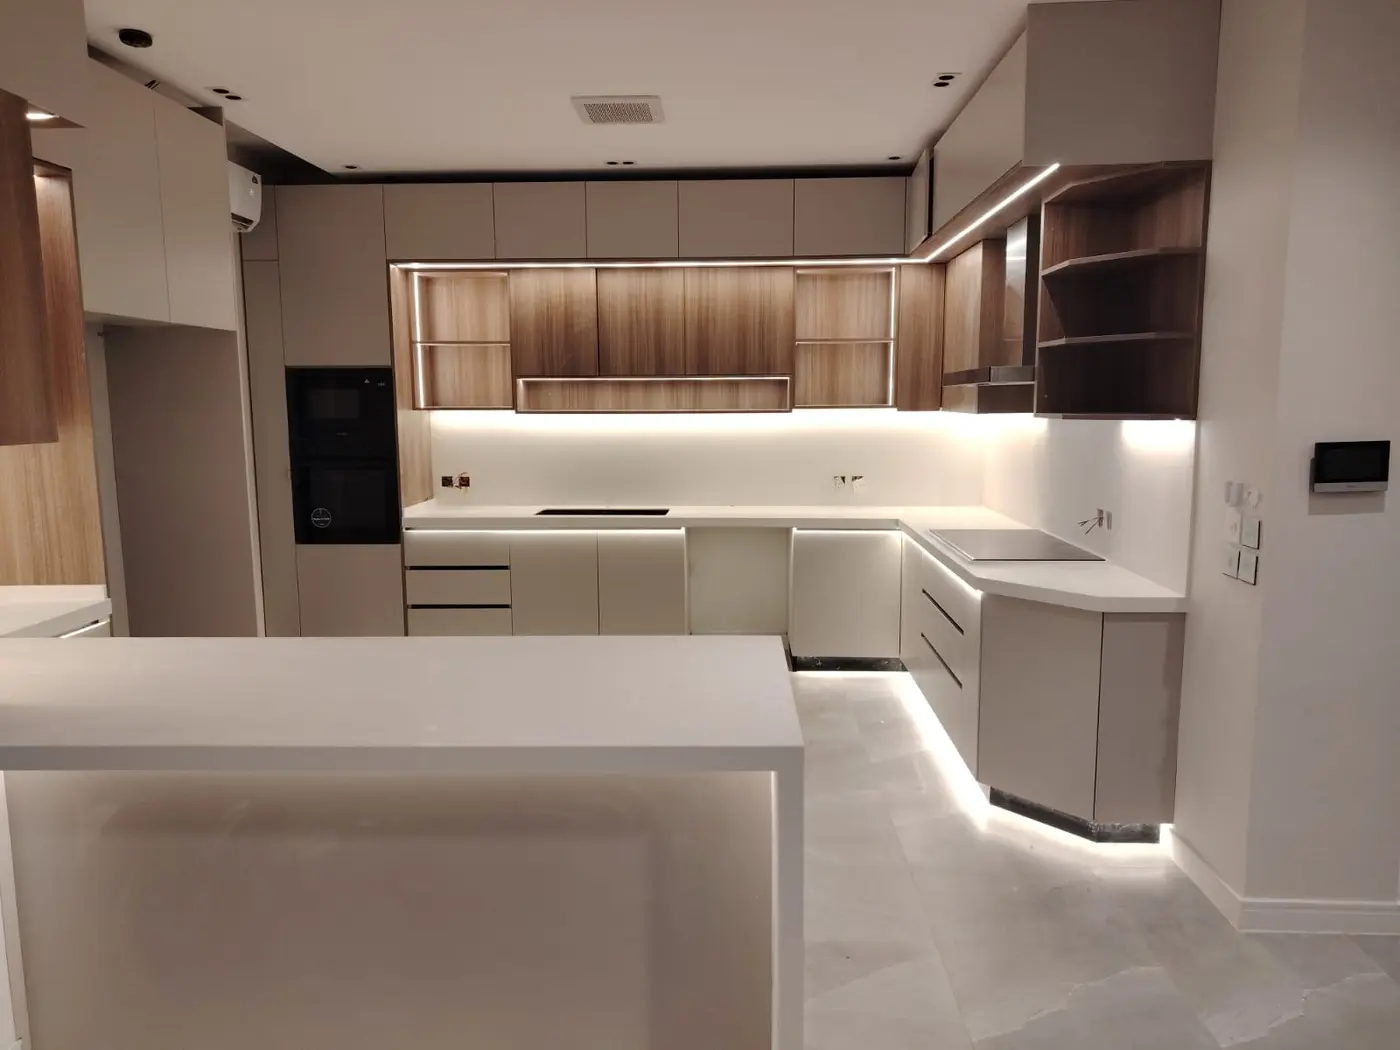
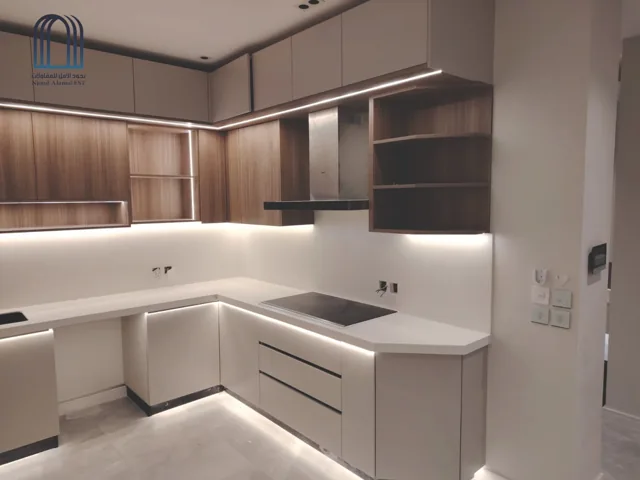
Space dimensions, selected references, required rooms, preferred materials, supply responsibility and installation location. Site verification remains necessary before final quantities.
Start the conversation ↗We review site measurements, design, material and finish before approving joinery. Dimensions, samples and hardware are recorded in the quotation for the requested item.
Share a reference or model, intended use and budget. Available materials, colours and samples are reviewed, and the selection is agreed in the quotation before materials are ordered.
The quotation defines supply, transport and installation for the items and site. Power, lighting connections and site alterations are listed explicitly when required; delivery is agreed after details and availability are confirmed.