NACE / INTERIORS / JEDDAH

Aluminium windows, façades and skylights in Jeddah

Bring light into your space with aluminium windows, façades and skylights. Profiles, glazing, seals and openings are reviewed to select a system suited to the property.

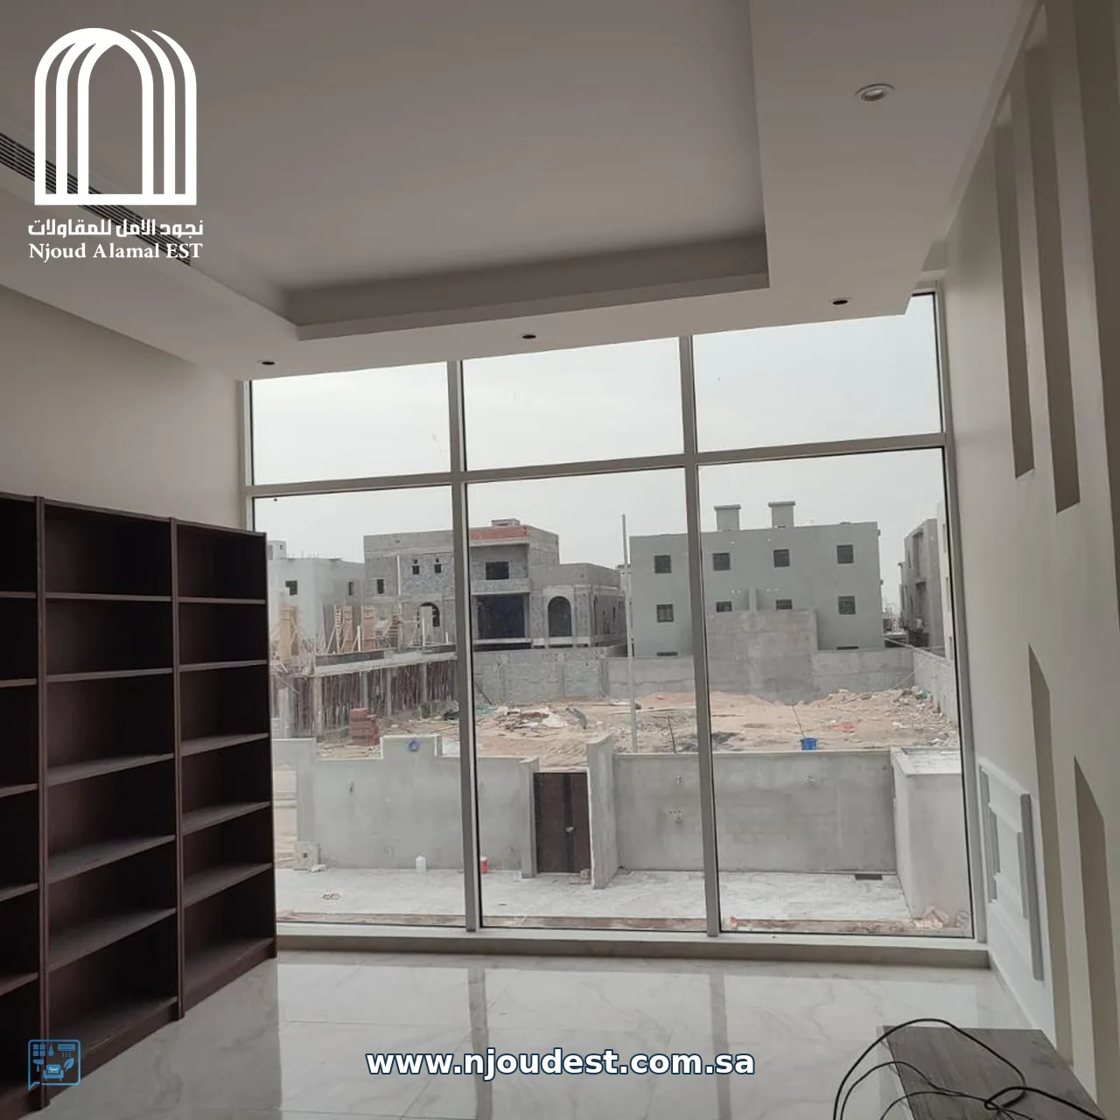
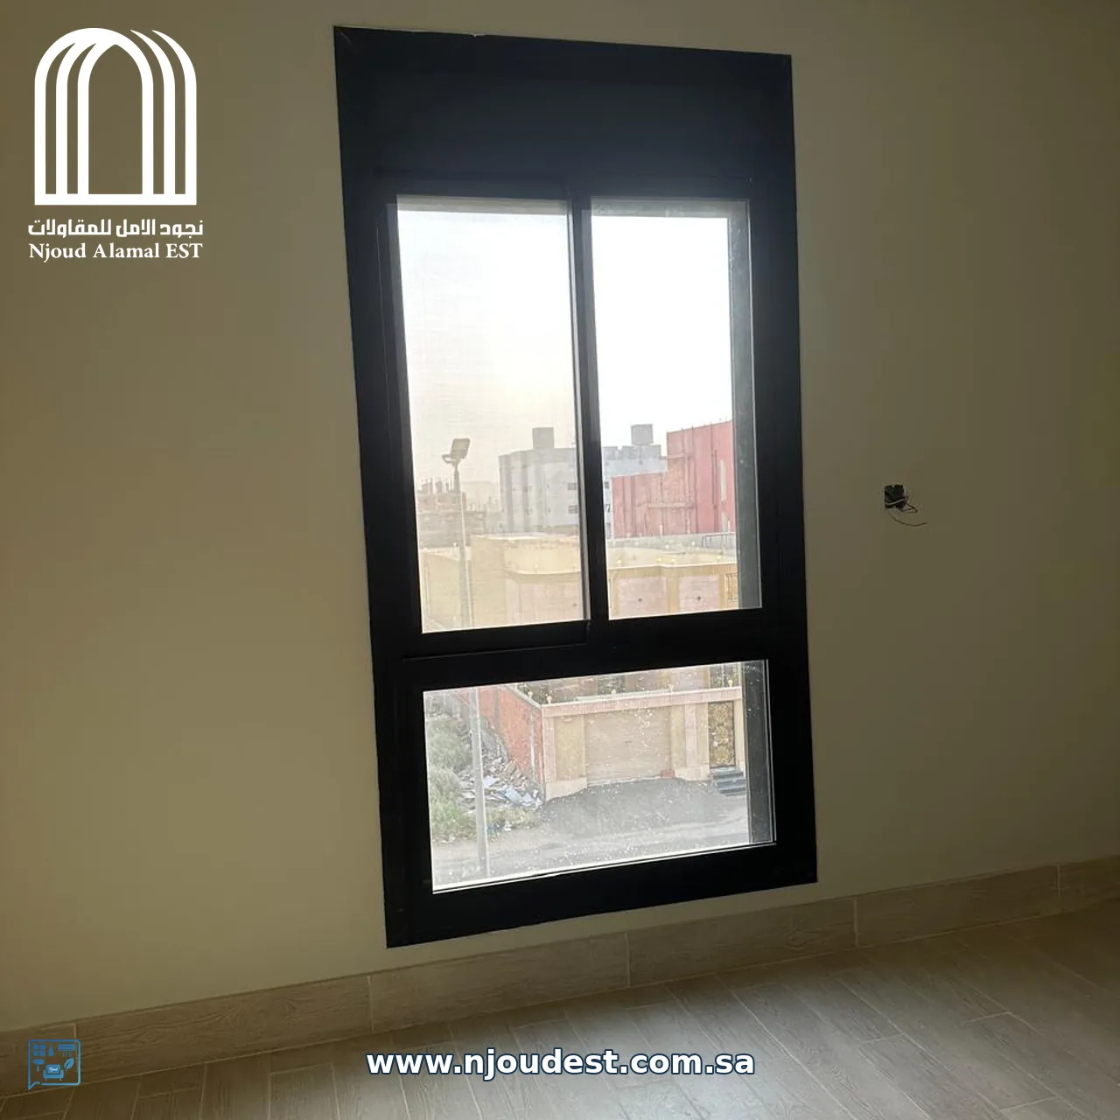
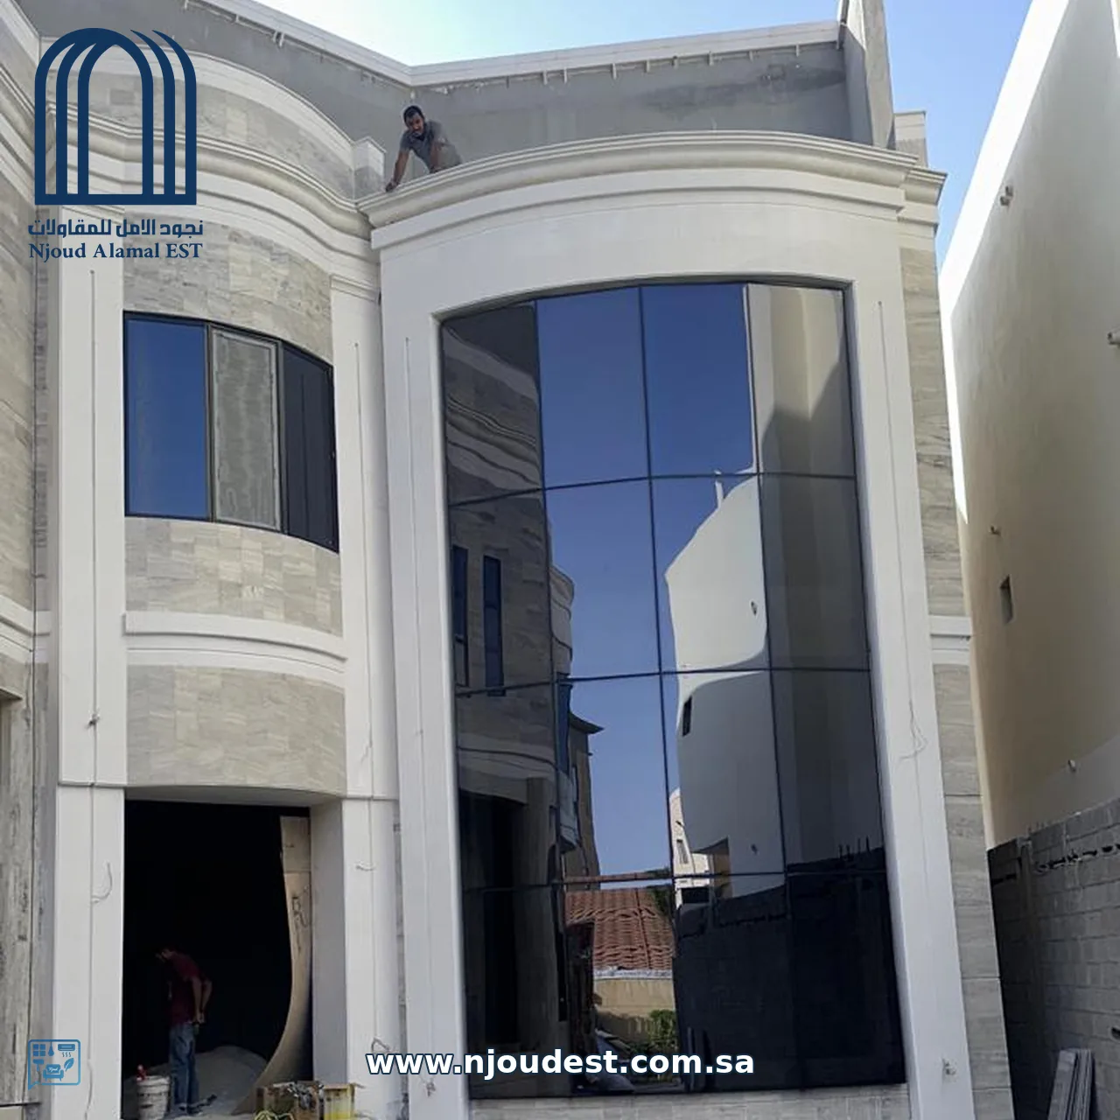
A tall, dark-framed glass facade within a stone facade
Supplied photographNACE / INTERIORS

LOOK CLOSER

Explore the photo collections

Photographs grouped by the details you want to explore. Each image can become a quotation reference.

Aluminium, glass, toughened glass and skylight works

We provide in NACE · Njoud Alamal Est. Integrated design, preparation, fabrication and installation of aluminum profiles and glazing systems for homes, villas, offices, shops and facilities in Jeddah.

The service starts with understanding the use, taking measurements and selecting the opening system, glass and finish. We then coordinate fabrication and installation, check sealing and movement, and hand over. Selection accounts for Jeddah’s coastal environment, humidity and sun, with specifications suited to each window, door or glazed roof.

We combine aluminum, glass, accessories and fixing in one execution scope, so you select against clear specifications and understand what the quotation includes and what needs approval before fabrication.
Window and facade configurations suited to your project

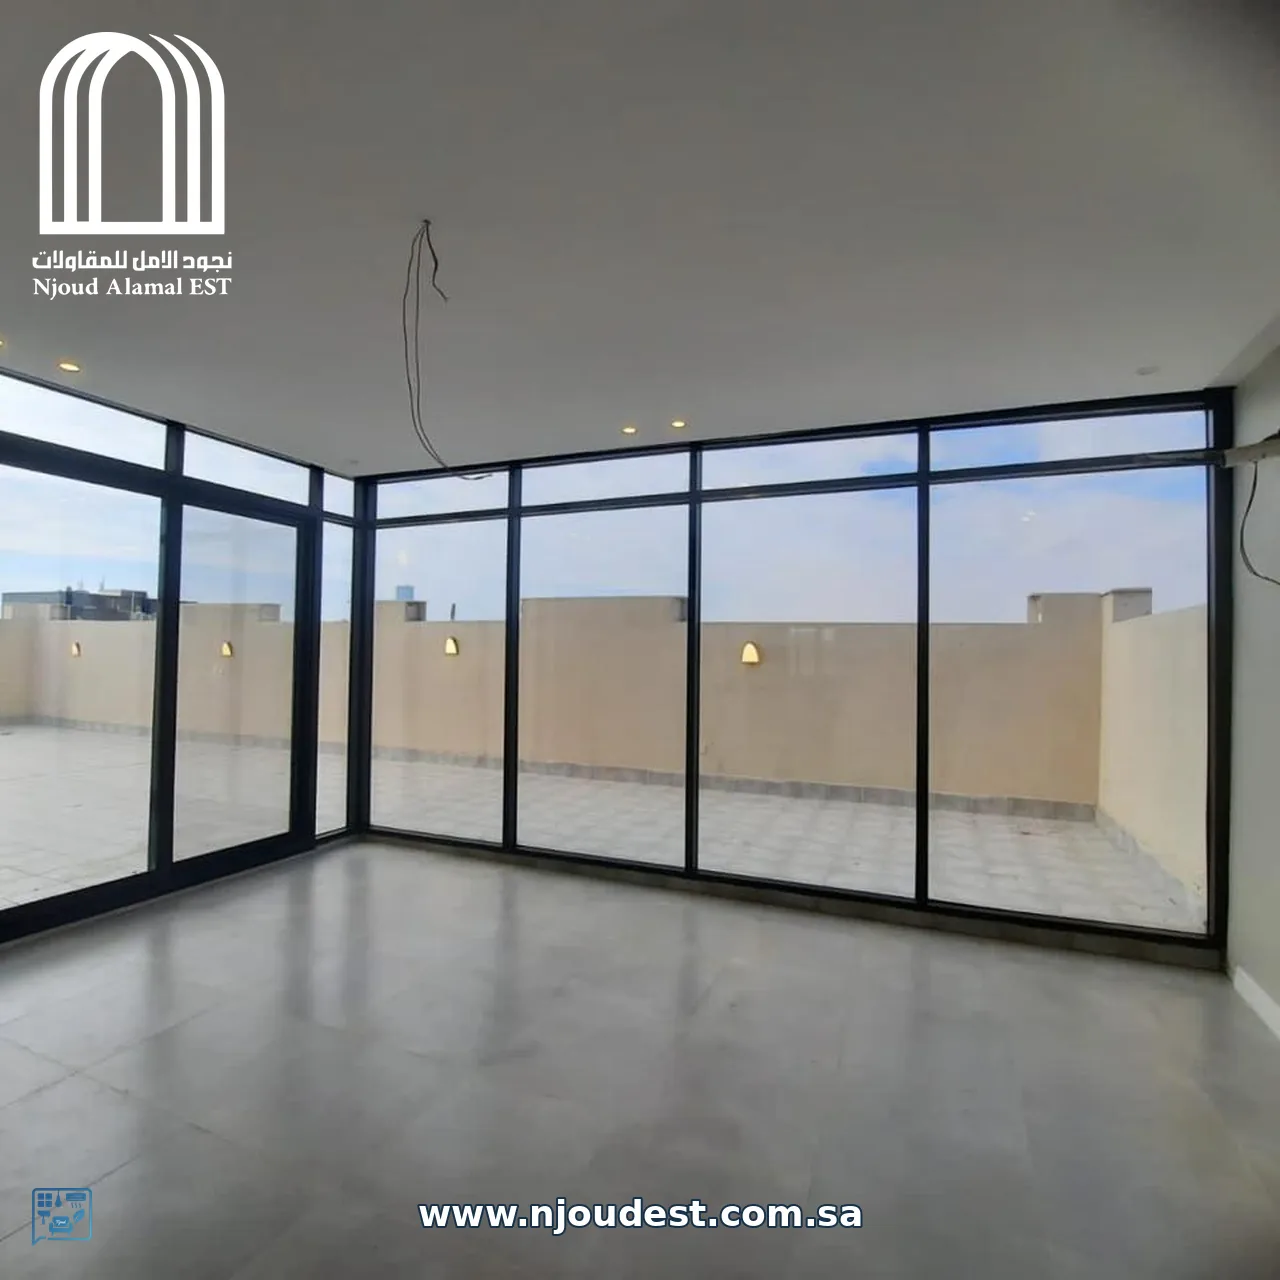
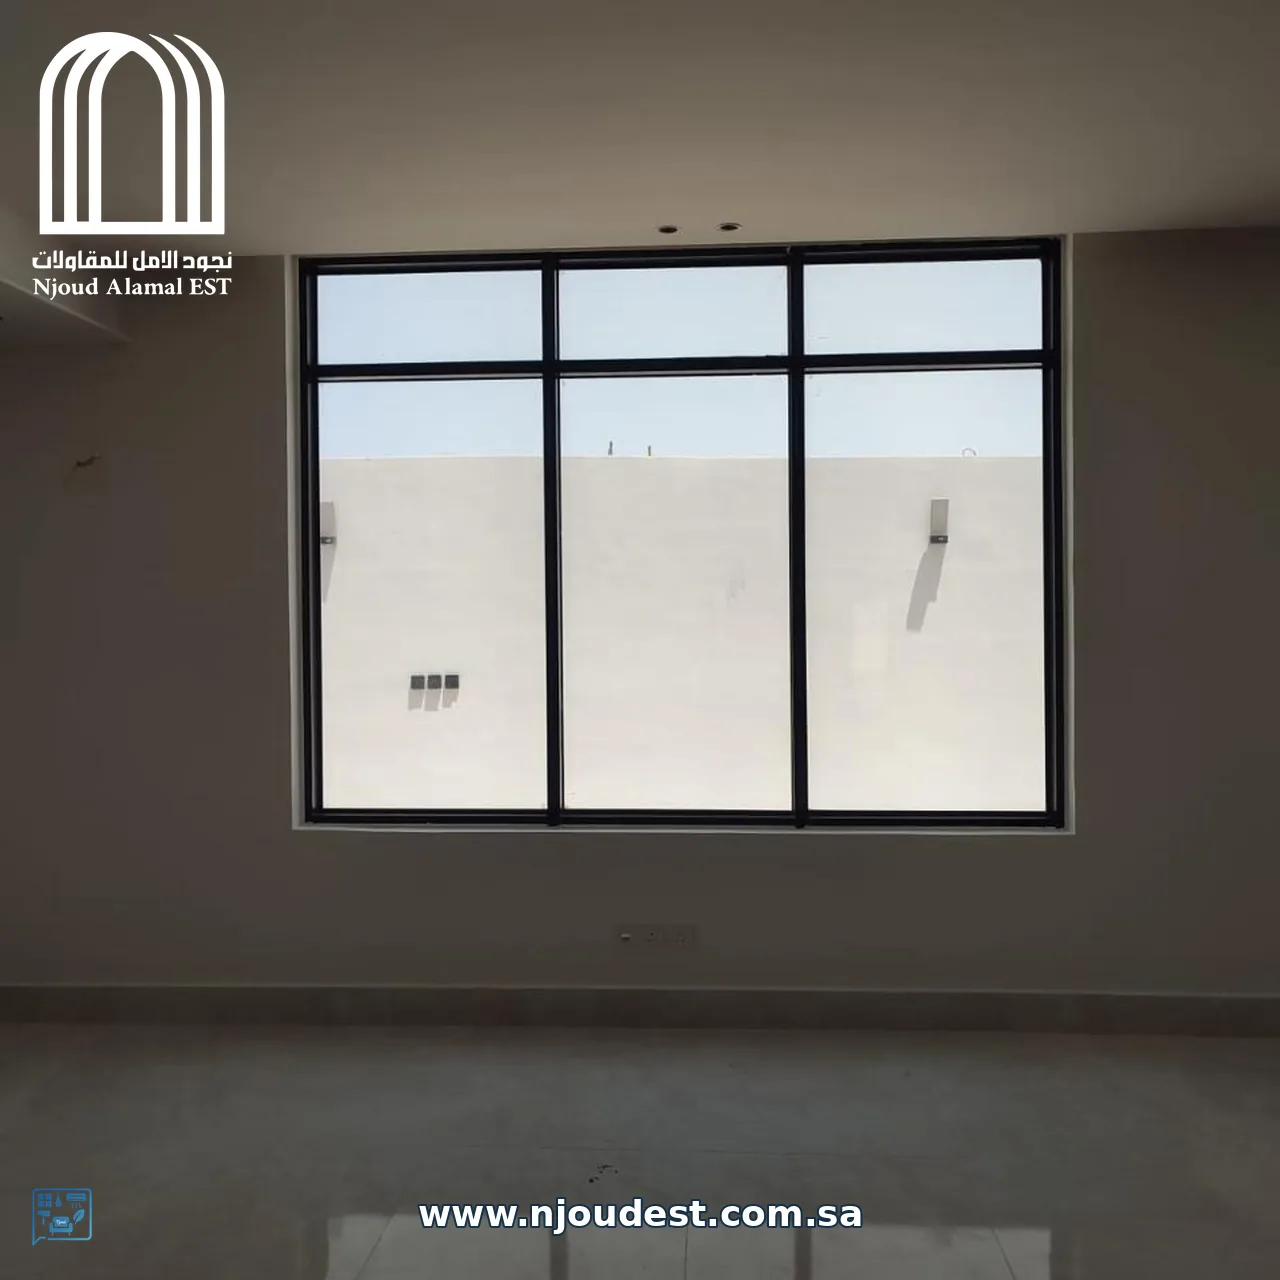
The scope covers fixed and operable windows, tall or wide openings, aluminium-framed glass doors, and corner façades extending around courtyards and pools. Fixed sections can be combined with opening sashes according to the system used.

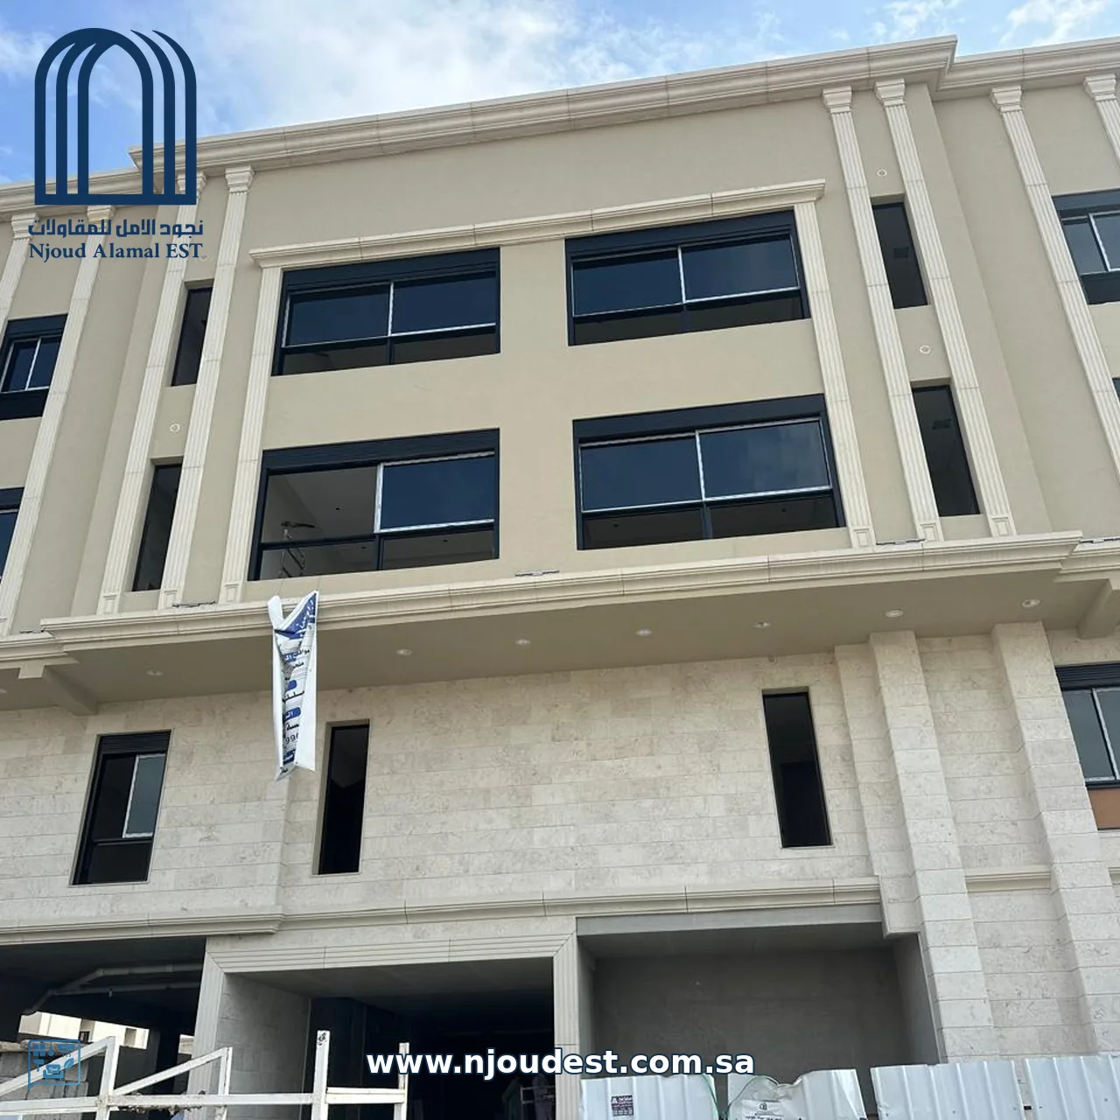
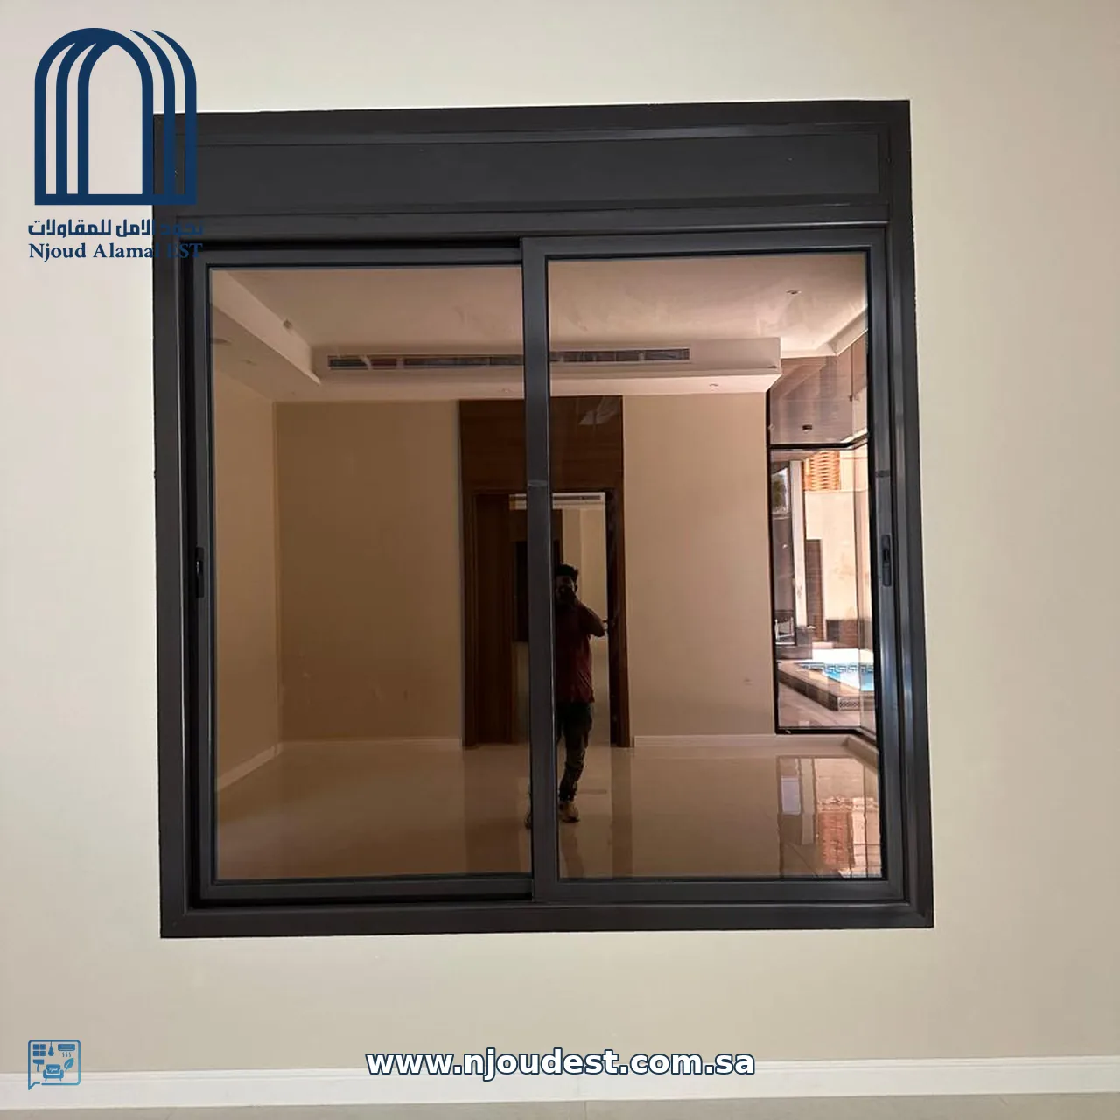
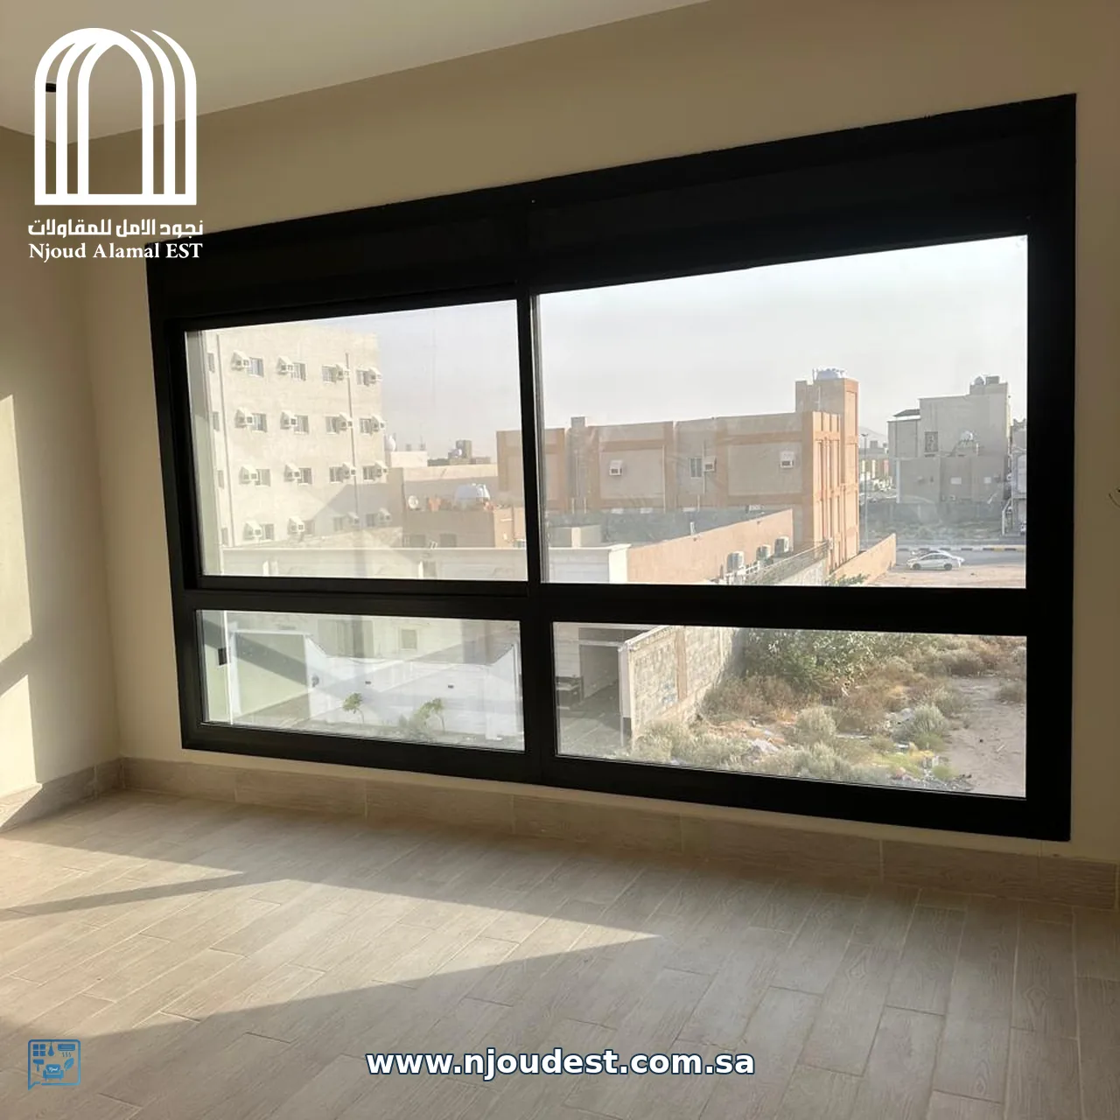
The illustrated examples show narrow vertical openings, divided rectangular windows, tall façades, corner glazing, sliding openings, framed glass doors and divided glass roofs. Glazing on a curved façade does not necessarily use curved glass panels; construction is determined by the drawings and dimensions.

Opening options—sliding, hinged or tilt—are selected according to clearance, ventilation needs, cleaning access and the profile system’s limits. Systems differ in sealing and glass load capacity.

Aluminium and window guide: from names to specifications

A guide to specifying windows and reading quotations. The examples below belong to their cited sources; they are not a list of NACE-approved suppliers or an automatic supply specification. Project drawings, samples and quotation govern execution.

ItemInformation and limits
Glazing typeSingle means one glass pane. It may be clear or tinted, tempered or otherwise; it does not identify the aluminium frame.
Profile system or seriesSaraya, Super Saraya and R50 are system or market names. Manufacturer, drawing code and revision are needed; together with single glazing they are not four quality grades.
Opening modeFixed, sliding, hinged or tilt: operation depends on the specified system and available clearance.
Hardware and accessoriesHandles, locks, rollers, hinges and seals require their own model and compatibility checks.

Compare a specific system from a specific source

“Not stated” means the reviewed source does not establish a value; it does not mean the feature is absent. Do not infer depth from a name or transfer one maker’s dimensional limits to another.

Single — a glazing description

Single — a glazing description
ItemInformation and limits
Manufacturer and systemNot stated; this is not an aluminium system code
OpeningNot stated
Frame and sash depthNot stated
Profile wall thicknessNot stated
Accepted glazingNot stated
Thermal breakNot stated
Maximum sash widthNot stated
Maximum sash heightNot stated
Maximum sash weightNot stated
Compatible hardwareNot stated
Application and limitsOne glass pane; frame selection, loads and safety need separate specification.

SARAYA 110 — ALUPCO

SARAYA 110 — ALUPCO
ItemInformation and limits
Manufacturer and systemALUPCO / SARAYA 110
OpeningSliding windows and doors
Frame and sash depthFrame 110 mm; sash 35 mm
Profile wall thickness1.3–2 mm across the product sheet; individual section codes are required
Accepted glazingSingle 6 mm; double glazing with total thickness 18 or 24 mm
Thermal breakNon-thermal-break, per ALUPCO’s official listing
Maximum sash widthNot stated
Maximum sash heightNot stated
Maximum sash weightNot stated
Compatible hardwareRollers, handles and PVC accessories; EPDM gaskets. Models and load ratings not stated
Application and limitsSliding windows and doors; size limits require drawings, calculations and hardware approval.

Source: ALUPCO SARAYA 110 — reproduced product sheet, PDF p.32

Super Saraya — Al-Taj Plus example

Super Saraya — Al-Taj Plus example
ItemInformation and limits
Manufacturer and systemAl-Taj Plus; detailed code not stated
OpeningFixed or sliding
Frame and sash depthDrawing-defined depth: not stated. Source calls a dimension “profile width”, 12 cm; a drawing is needed to establish its orientation
Profile wall thickness1.6–1.8 mm in this fabricator’s description
Accepted glazingNot stated
Thermal breakNot stated
Maximum sash widthNot stated
Maximum sash heightNot stated
Maximum sash weightNot stated
Compatible hardwareNot stated
Application and limitsMedium-size windows in the fabricator’s description; the page gives no numerical sash limit.

Source: Al-Taj Plus — systems

R50 — YEMITAL

R50 — YEMITAL
ItemInformation and limits
Manufacturer and systemYemital; R50, with NOR / MED / MAX catalogue variants
OpeningHinged; the catalogue distinguishes sliding R50s
Frame and sash depthNot stated
Profile wall thicknessAt least 2 mm for main sections as a general catalogue statement; individual section details not stated
Accepted glazing6–40 mm general catalogue range; section-specific compatibility not stated
Thermal breakNot stated
Maximum sash widthNot stated
Maximum sash heightNot stated
Maximum sash weightNot stated
Compatible hardwareItalian hinges and accessories; model and load rating not stated
Application and limitsHinged windows and doors in this source. The name does not establish a 50 mm depth or availability from the project supplier.

Source: Yemital — aluminium systems, PDF p.15

Source: ALUPCO — architectural systems

How should dimensions be read?

  • The rough opening differs from the opening after plaster and cladding. Measure in several positions and check plumb, level and diagonals.
  • Overall frame size is the outside of the manufactured unit. Installation and sealing clearances follow system details, not a universal deduction.
  • Profile depth runs through the frame; wall thickness describes the metal itself. Sash dimensions describe the moving component, not the visible glass area.
  • Clear glass is the visible area between retaining edges; the cut pane may extend farther into its glazing pocket. Door clear passage accounts for the open leaf and projecting hardware.
Educational example only — not a fabrication order

A hypothetical 1200 mm × 1500 mm frame equals 120 cm × 150 cm, or 1.20 m × 1.50 m: overall area 1.80 m². If the drawing shows two clear panes, each 500 mm × 1300 mm, visible glass area is 2 × 0.50 × 1.30 = 1.30 m², not 1.80 m².

Weight is recorded in kilograms (kg). In a separate example, a cut pane of 0.70 m² with an assumed product mass of 15 kg/m² weighs 10.5 kg. This excludes sash and hardware weight; rollers or hinges must suit the actual assembly and manufacturer limits.

Glass and performance: combine distinct properties in one specification

ItemInformation and limits
Single and doubleSingle glazing has one pane. An insulating double unit has two panes, a sealed cavity, spacer and edge seal. Specify the cavity fill; not every unit contains argon.
Clear, tinted, reflective, frostedThese describe appearance, light and privacy, not safety classes. Tinted and reflective products need optical and solar data; frosting obscures detail. Reflective privacy changes with indoor/outdoor lighting.
TemperedHeat treatment changes pane strength and breakage behaviour. It does not itself provide an interlayer retaining broken pieces. Application determines the required glass and treatment.
LaminatedTwo or more panes are bonded with an interlayer such as PVB, helping retain fragments. A laminate can include tempered panes; lamination and tempering are distinct processes.
Low-EA low-emissivity coating controls radiant heat transfer. Solar and light performance, coating position and heat treatment depend on the product; the name alone gives no rating.

6 + 12 + 6 = 24 mm — Example: 6 mm glass + 12 mm cavity + 6 mm glass = 24 mm total. Compatibility still requires the profile’s glazing and gasket schedule.

The cavity within double glazing differs from a frame thermal break, which interrupts the metal path between inside and outside with insulating material. Double glazing may be fitted in a frame without a thermal break; verify both separately.

Source: Guardian — GlassTime handbook

Source: Guardian — laminated glass

Source: Guardian — heat-treated glass

Source: Guardian — Low-E glass

Source: US Department of Energy — window technologies

Performance of the whole window

ItemInformation and limits
U-valueHeat transfer through the assembly; lower means less transfer under comparable conditions and units. Centre-of-glass values are not whole-window values.
SHGC / gSolar gain: the fraction of solar energy entering. Consider orientation, shading and coating; it is not light transmission.
VLT / VTVisible-light transmission helps assess daylight and glare, together with colour and a sample.
Sound reductionGlass make-up, interlayer, frame and gaps affect sound reduction. Request an assembly test; “double glazing” or “Saraya” alone does not establish a decibel rating.
Air, water and windCheck air leakage at a stated pressure, water penetration under defined testing, and allowable wind loads/deflections. Reports identify sample size, opening and fixing; results do not automatically cover larger openings.

Source: NFRC — window performance label

Source: Guardian — acoustic glass

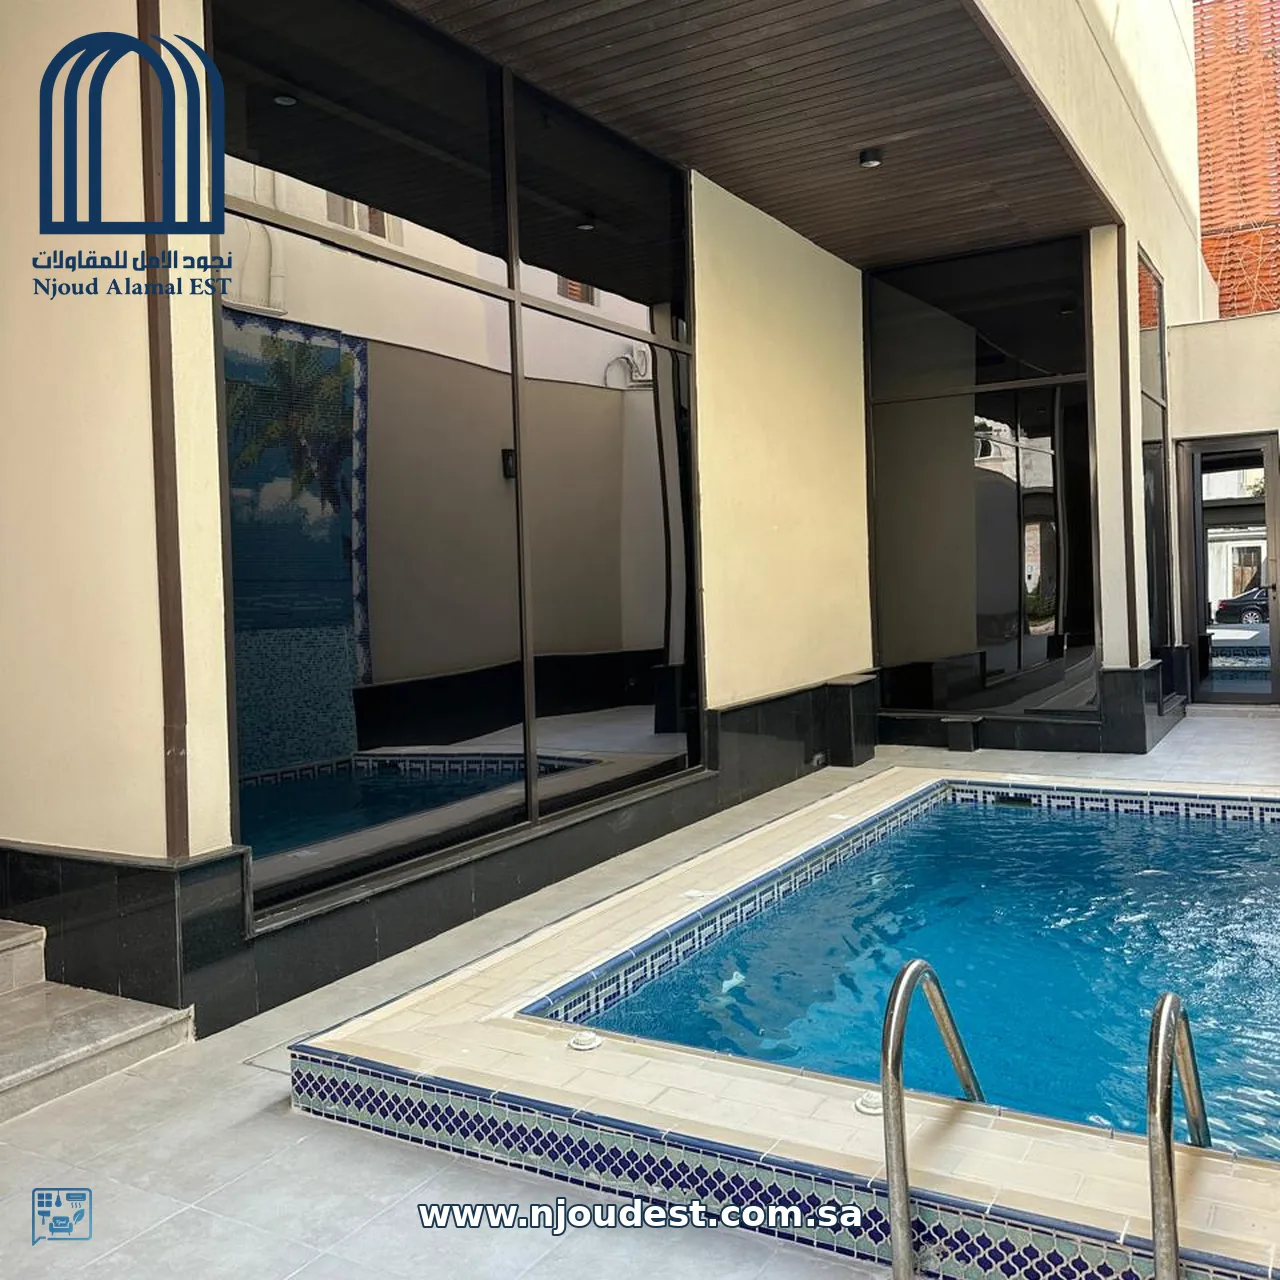
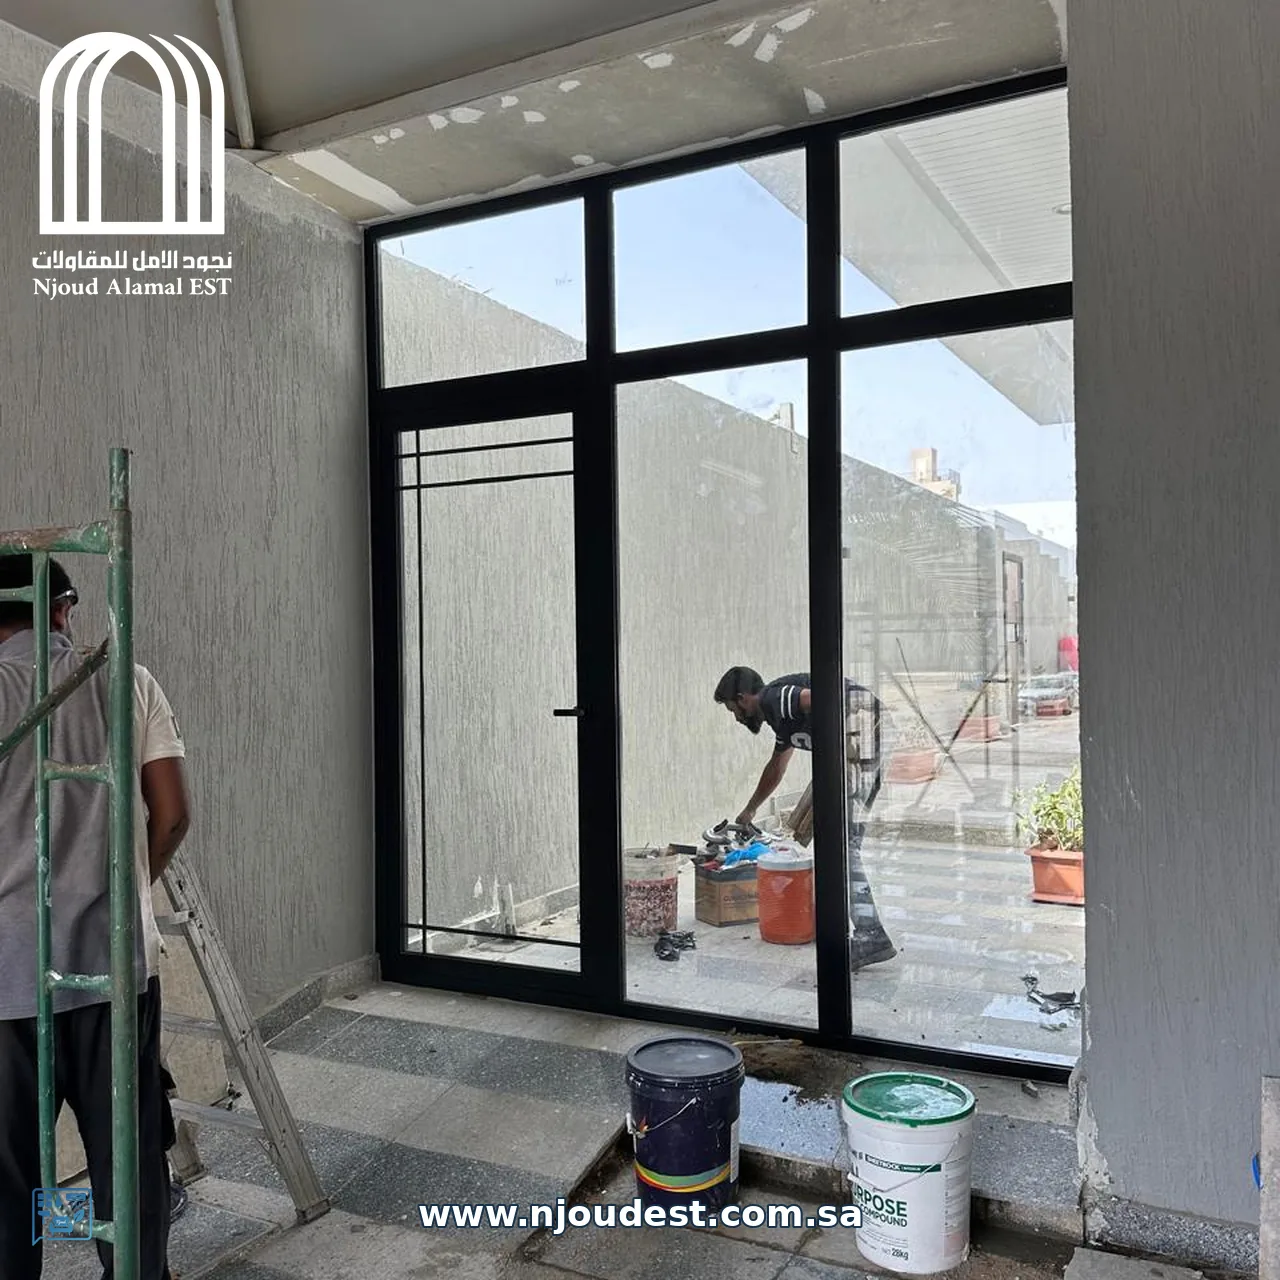
Glass doors providing a view towards the courtyard
Visibility and daylight — color does not establish thermal insulationRequest similar work ↗
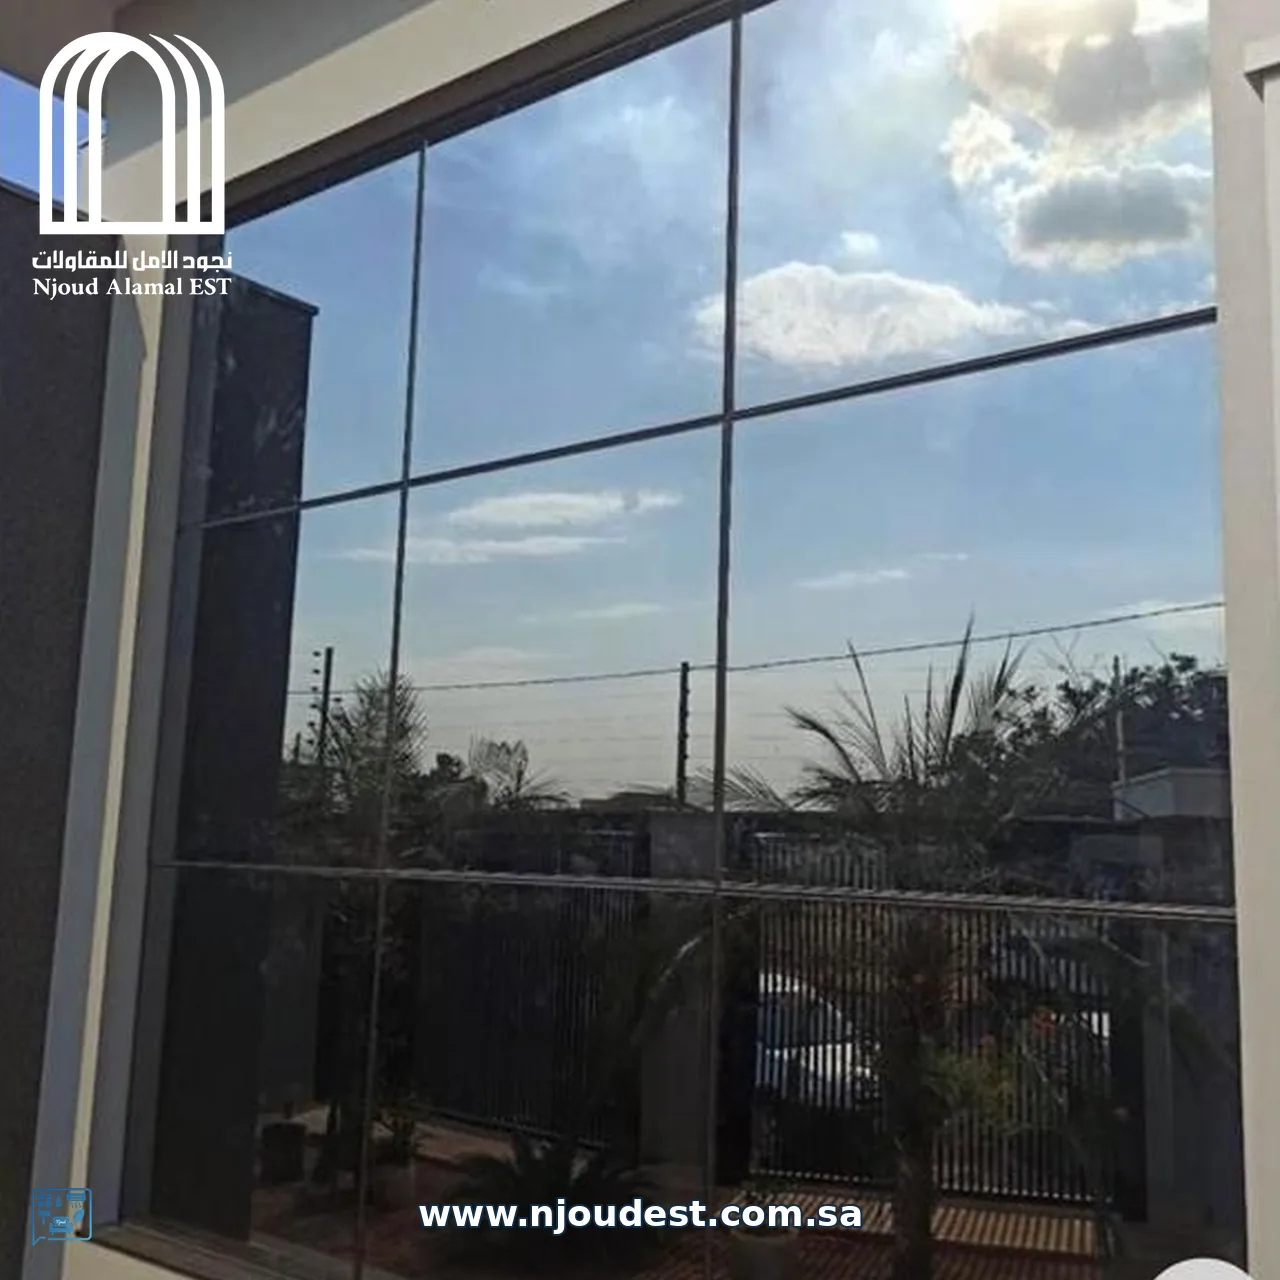
A reflective glass facade showing the sky's reflection
Reflective appearance — privacy varies with indoor and outdoor lightingRequest similar work ↗

Approve colours and finishes with a sample

No approved project-supplier colour schedule has been provided. We therefore do not present codes as available execution options. Approve a catalogue selection and physical sample before fabrication.
ItemInformation and limits
Aluminium coloursRAL code and colour name: not stated. Matt, gloss, metallic or wood-effect finish depends on the actual supplier range and coating system.
Glass coloursApprove separately: clear, tinted, reflective or frosted, with product name, construction and optical/solar data. Colour names alone do not define performance.
Sample approvalCompare a physical sample in site lighting beside adjacent materials; record sheen and texture. Screen colours are approximate. A web HEX value is not a manufacturing colour code.

Screens, shutters, hardware and sealing

Select accessories for system compatibility and the opening’s needs. None is automatically included; the quotation should state quantity, model and operation.

  • Fixed, sliding or retractable insect screens: specify position, size, removability, cleaning and sash clearance.
  • Manual or electric shutters: identify box, guides, slats, motor, controls and maintenance access; distinguish electrical supply from window fabrication.
  • Handles and locks: check operation, locking points and replaceability. Opening restrictors and child-safety devices require a suitable product and correct installation; they do not replace supervision.
  • Rollers and hinges: match rated load in kg to complete sash weight, dimensions and load points, not glass weight alone.
  • Gaskets, sliding brushes and drainage: use the specified system parts and inspect continuity, corners and outlets. Sealants must suit coating, glass and joint movement.
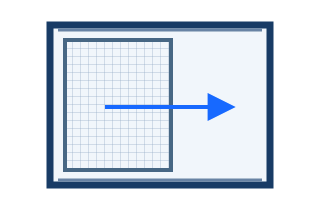
Preliminary diagram showing the movement of a removable fixed screen
Removable fixed mesh — a frame secured within the opening
Preliminary diagram showing sliding insect screen movement
Sliding — a leaf moving horizontally on a track
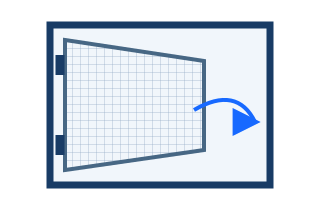
Preliminary drawing of hinged-mesh movement
Hinged — a leaf rotating on hinges
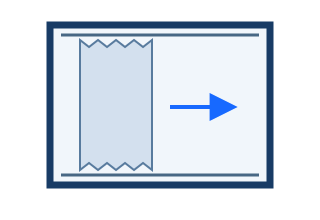
Preliminary drawing of pleated-mesh movement
Pleated — folded fabric that stacks to the side

Doors, supply, installation and handover

Doors may have one or two leaves, sliding or hinged, with designed sidelights or transoms. Drawings should identify swing, threshold, clear passage, closer, handle and lock. Fixed parts change the load and opening arrangement; a photograph alone is insufficient.

Supply and installation scope

ItemInformation and limits
Profiles, glass and hardwareManufacturer, profile code, make-up, finish, models and quantities; approve substitutions before ordering.
Fabrication and assemblyDimensioned layout, cutting, assembly, gaskets and operation checks before transport.
Transport and installationAccess, lifting, protection, anchors, alignment, seals, drainage and work-area cleaning.
Removal and making goodFor replacement, explicitly define old-unit removal, waste and affected plaster, paint or cladding.
Screens, shutters and extrasSeparate requested items, including box location, operating clearance and hardware.
Power and controlsFor motors or electric locks: identify power supply, wiring, controls and responsible installer.

Handover and maintenance

  • Match brands, codes, glass, finish and approved sample; inspect scratches and edges before final handover.
  • Operate every sash, lock, closer, screen and shutter; check alignment, rubbing, seal continuity and drainage.
  • Carry out agreed site tests using the approved method and record corrections; improvised spraying is not a system test report.
  • Provide supplier cleaning, lubrication, spare-parts and maintenance instructions. Keep drains clear and avoid abrasives or cleaners unapproved for the finish.
  • Prices, warranty periods, response times and conditions belong in the project quotation; this guide adds no contractual commitment.
Aluminium door with glazing and a dark frame
Glazed doors — visibility and light with privacy definedRequest similar work ↗

Skylights, domes and glazed roofs

Skylights, glass roofs and domes admit daylight from above into corridors, reception rooms, foyers and deep interior spaces. Shape, divisions and supports are selected for the site area and system, with dome designs approved when requested.

Benefits

  • Bringing natural light to areas insufficiently served by side windows may reduce reliance on electric lighting during some daylight hours.
  • Visual connection to the sky and moving clouds, and a sense of spaciousness depending on design.
  • Architectural integration with courtyards, pathways and interior spaces.

Heat and glare

A larger glazed area may increase heat load and glare. We assess double glazing, Low-E, solar control, shading and thermally broken frames where available to achieve suitable performance. These solutions reduce heat transfer according to their specifications; they do not eliminate it entirely.

Dust and cleaning

Drainage falls, prevention of standing water and safe maintenance access are considered. Self-cleaning glass is stated only when a product with a documented coating is selected; a smooth surface or rainfall alone does not ensure complete roof cleaning.

Glass safety above people

Design, loads, supports, glazing composition and post-breakage performance are reviewed. A tempered upper layer and laminated inner layer may be considered, subject to specialist approval, to help retain fragments; tempered glass alone is not a universal solution for every roof.

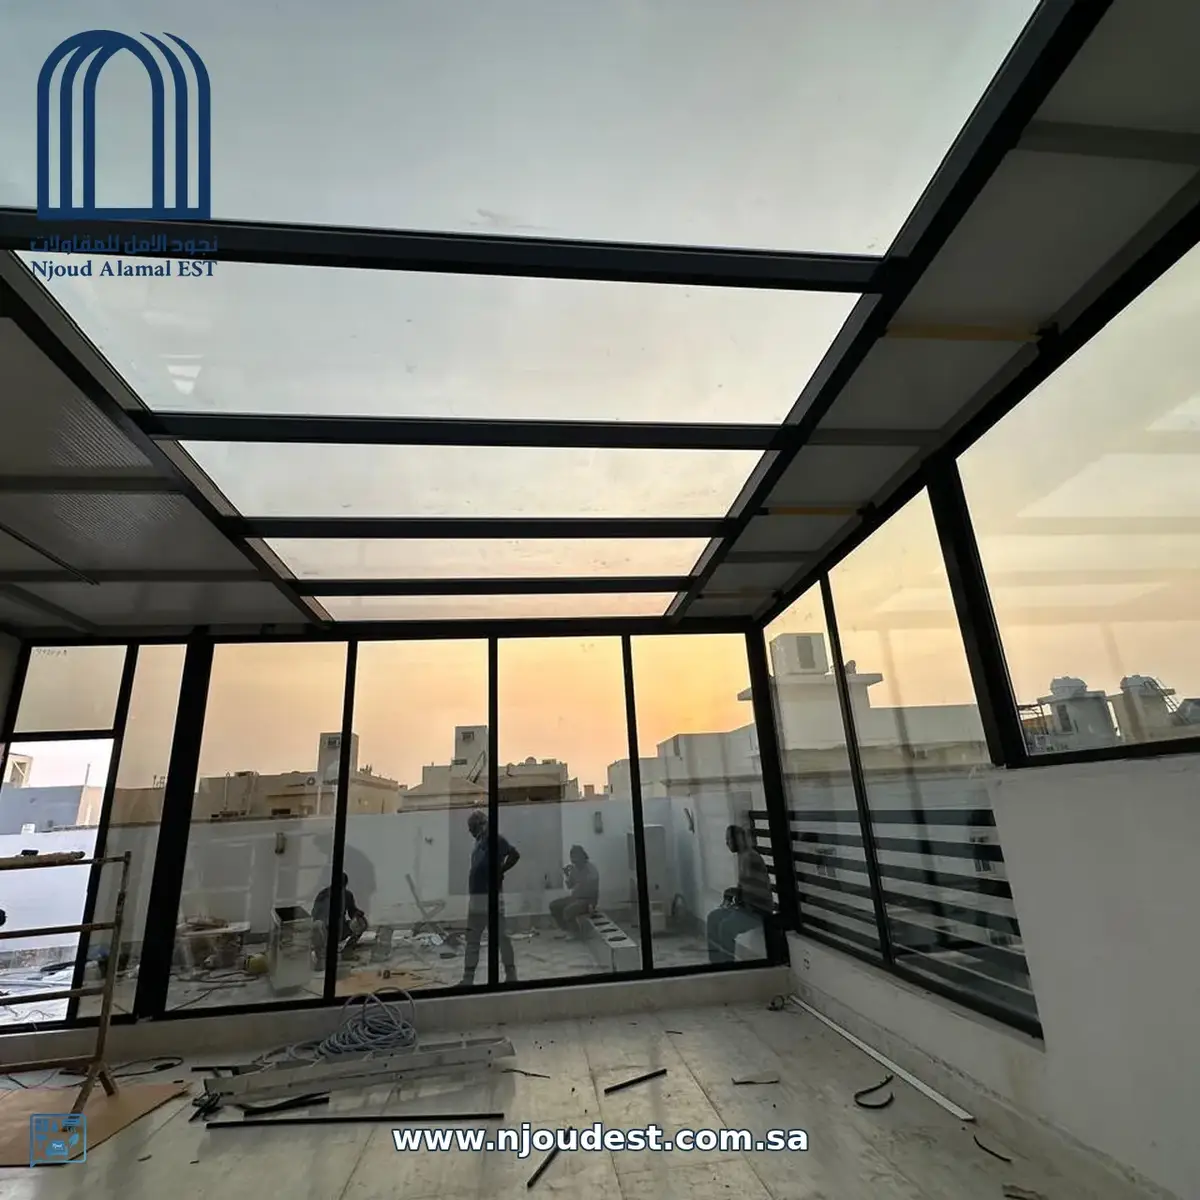
A skylight roof with dark divisions
From the attached skylight-work photos—roof divisions and supportsRequest similar work ↗
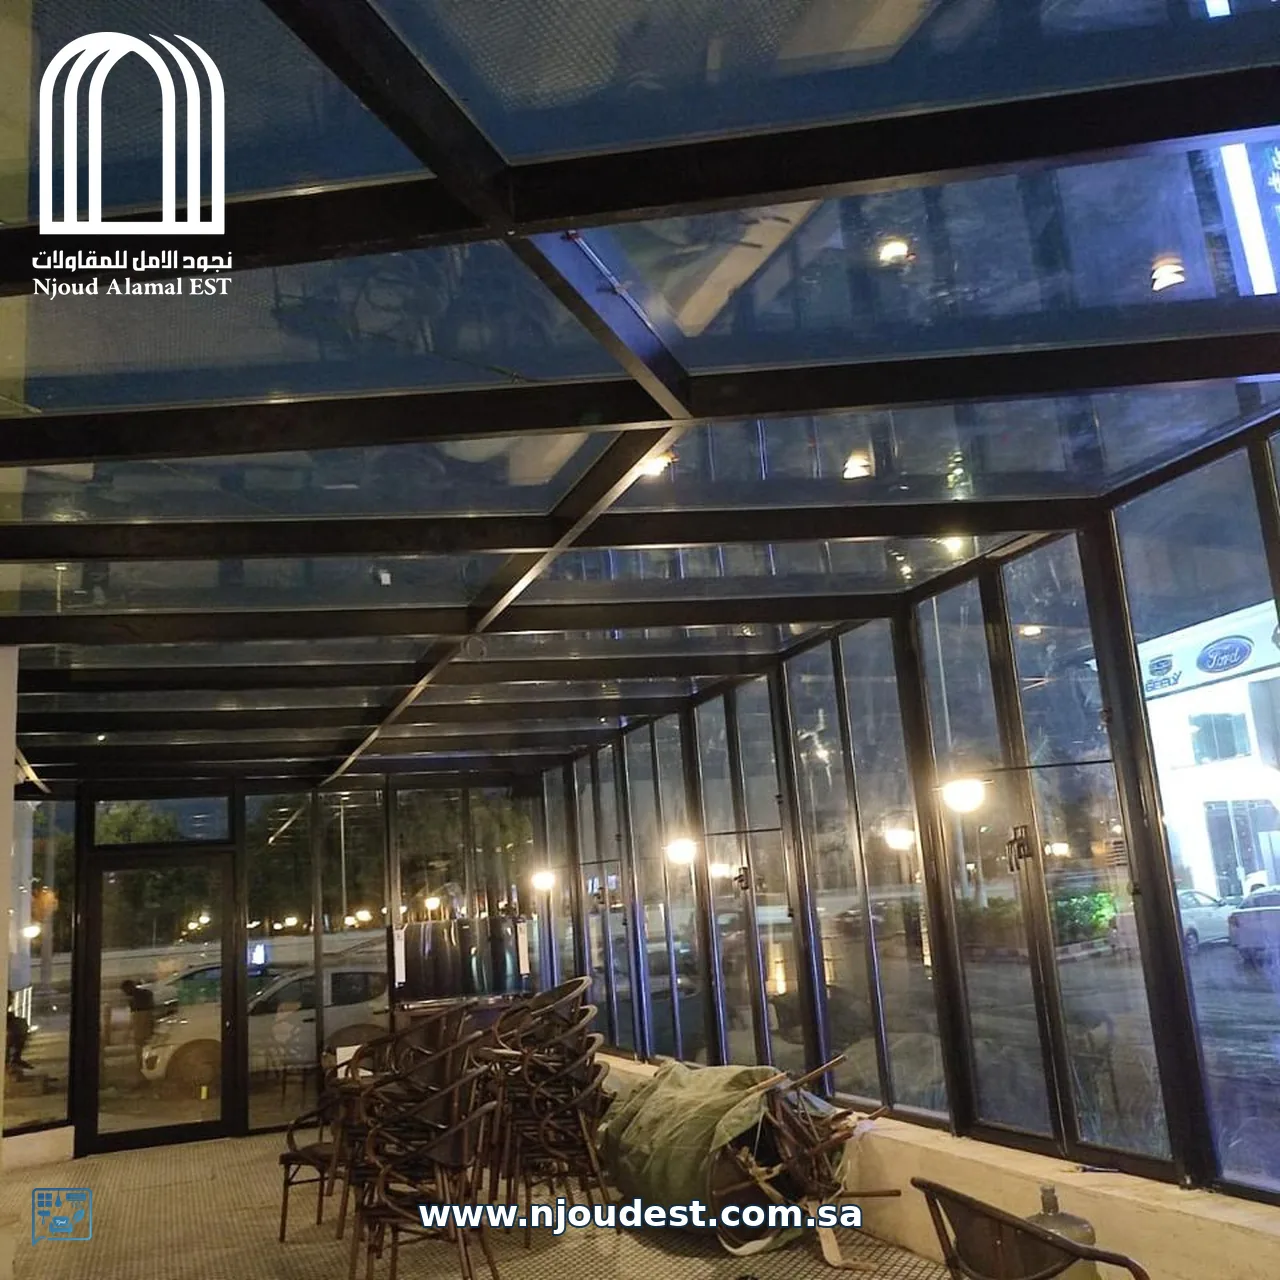
An extended glass roof above a walkway at dusk
Overhead lighting above a corridor — glass specifications are defined for the projectRequest similar work ↗

Skylight challenges and treatment details

Glass roofs require attention to three connected areas: water, glass safety and material movement. We select details suitable for the roof system and site rather than one material for every case.

1. Aluminium-to-concrete junction and rainwater drainage

Angles, levels, junction edges and water routes are reviewed. Depending on the design, solutions may include raised concrete beams or upstands, overlapping or double flashing, compatible sealants and maintainable drainage points.

A distinction is made between Weather-sealing silicone and structural adhesive silicone; each use has its own requirements. Material and application follow the system specifications. Silicone alone does not replace water-flow design.

2. Glass weight and safe fixing

Review panel weight, supports and fixing points. An outer toughened layer and inner laminated layer are considered where suited to the design, with a composition that retains fragments and provides the required performance after breakage.

3. Thermal expansion and panel edges

Correctly positioned clearances and movement joints, compatible gaskets and sealants prevent unwanted pressure on glass edges as temperatures change. Joint dimensions and fixing methods are defined in the approved design.

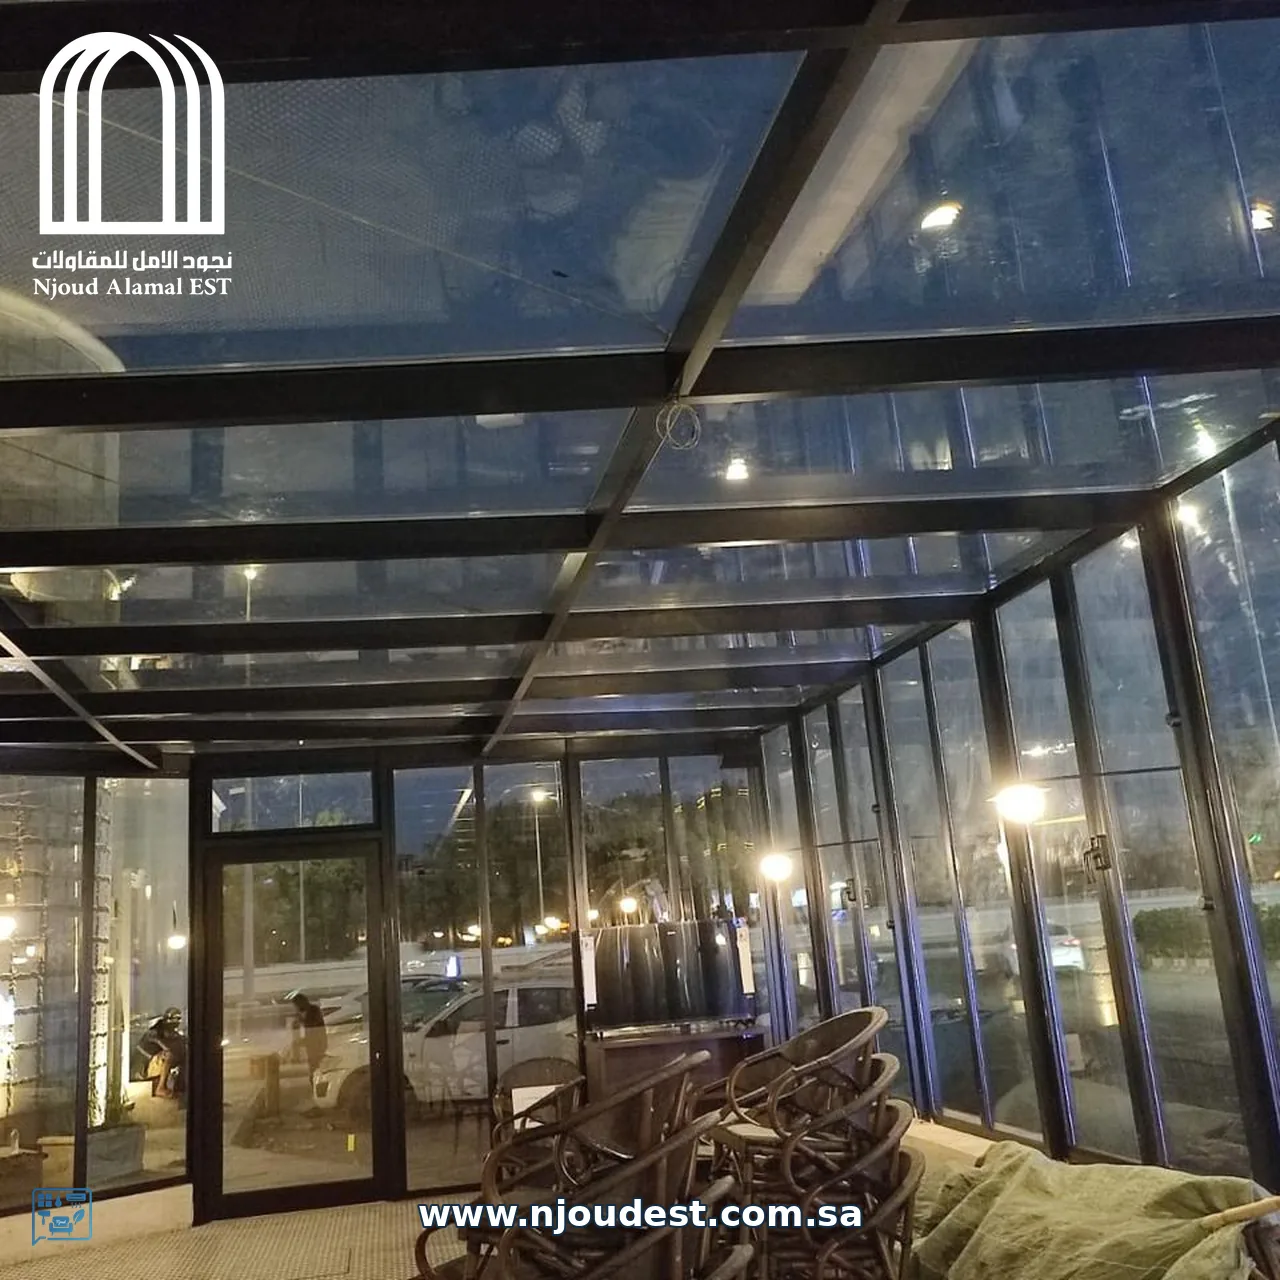
Support details and glass-roof divisions
A view from the attached photos; it does not independently establish sealing specificationsRequest similar work ↗
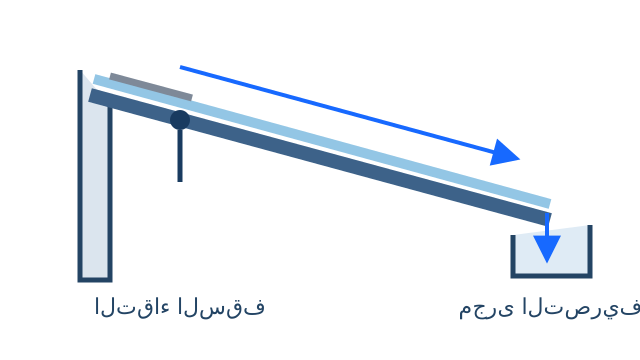
A preliminary drawing showing water flow towards the channel and the roof junction edge
Water-flow principle—illustration, not an approved construction detailRequest similar work ↗

Aluminium, skylight and glass images from our work

Toughened glass, partitions and decorative mirror services

Toughened glass doors and partitions

Options for storefronts, administrative office partitions, meeting rooms and hotel shower enclosures. Tempered glass thicknesses can be discussed at 10 or 12 mm According to dimensions, loads, opening and fixing methods, with thickness approved for the application.

Hinges, floor springs or hydraulic accessories are selected for door weight, size and frequency of use. The quotation specifies model, origin and warranty terms, with movement and closing adjusted after installation.

Bevelled and illuminated wall mirrors

Bespoke mirrors for entrances, bathrooms, bedrooms and offices, using square compositions, arrays or large panels. Dimensions, edges, bevels and fixings are specified according to wall design and space.

Belgian origin or copper- and lead-free specifications can be requested where the product and data sheet are available. Resistance to humidity and edge discoloration is assessed from mirror specifications, edge treatment and installation method, without promising freedom from damage in every condition.

The appropriate cutting and beveling method is approved by the manufacturer; “laser cutting and beveling” is not used to describe all mirrors. For illuminated designs, warm or concealed LED backlighting is assessed alongside power supply position, maintenance access and component suitability for moisture.

Explore tempered-glass and mirror examples and options in detail

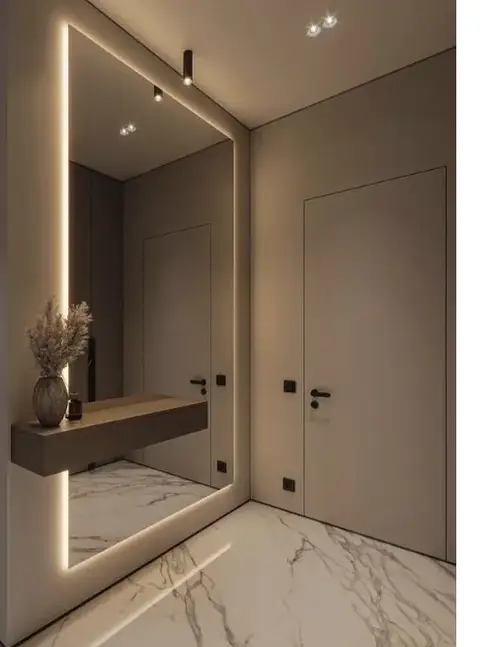
Illuminated entrance mirror beside an interior door
Entrance mirror with perimeter lighting — from the attached fit-out photosRequest similar work ↗
Wall mirror above an entrance console
Wall mirror and console within the interior designRequest similar work ↗

How do we prepare an aluminum and skylight quotation?

We establish the service type, number of openings and approximate dimensions, then inspect the site and take final measurements before fabrication. The quotation identifies the aluminium system, thickness and finish, glazing composition, accessories, included removal, installation and sealing works, and any necessary civil works or access equipment.

No single rate per metre suits every case. Cost depends on profile, glazing, leaf count, opening method, height, access difficulty, finish and order size. Compare specifications, scope, VAT and warranty when reviewing two quotations, not just the total price.

The project quotation or contract states execution time, payments, warranty duration, coverage and exclusions.

Aluminum and skylight FAQs

Is R50 always better than double Saraya?

No brand name is universally superior. A valid comparison depends on the specific system, catalog, glass, accessories and opening requirements. A thermal break must be verified rather than assumed.

Does double glazing replace a thermal break?

No. Double glazing relates to the glass unit; a thermal break relates to the frame. Both are selected as an integrated system according to project needs.

Can old windows be replaced?

Replacement can be assessed after inspecting openings, wall details and finishes. The quotation specifies included removal, waste disposal and reinstatement work, if any.

Does reflective glass provide privacy at night?

Not necessarily; it is affected by differences in indoor and outdoor lighting. An additional privacy measure is considered when night-time visibility screening is required.

Does a skylight increase indoor heat?

It may increase heat load, particularly if the area or glazing is unsuitable. Solar-control properties, orientation, shading and ventilation are reviewed rather than relying only on the term “double”.

What should I send for a preliminary price?

Send the district, work type, opening count, approximate dimensions, site photos, and preferred colour and opening method if selected. Initial pricing does not replace final measurements and any necessary site inspection.

Payment methods

  • Mada
  • Visa
  • Mastercard
  • Apple Pay
  • Tabby
  • Tamara
  • Emkan
  • Madfu

The payment method available for your order is confirmed in the quotation. Instalments and financing depend on customer eligibility and provider approval; payments and any fees are shown before confirmation.

NACE / WORK JOURNAL
Request similar work