NACE / MAINTENANCE / JEDDAH

Ductwork, HVAC pipework and ventilation in Jeddah

Duct fabrication, installation and insulation, with HVAC pipework and air outlets coordinated with the site drawings. Routes, dimensions and operating requirements are reviewed before installation.

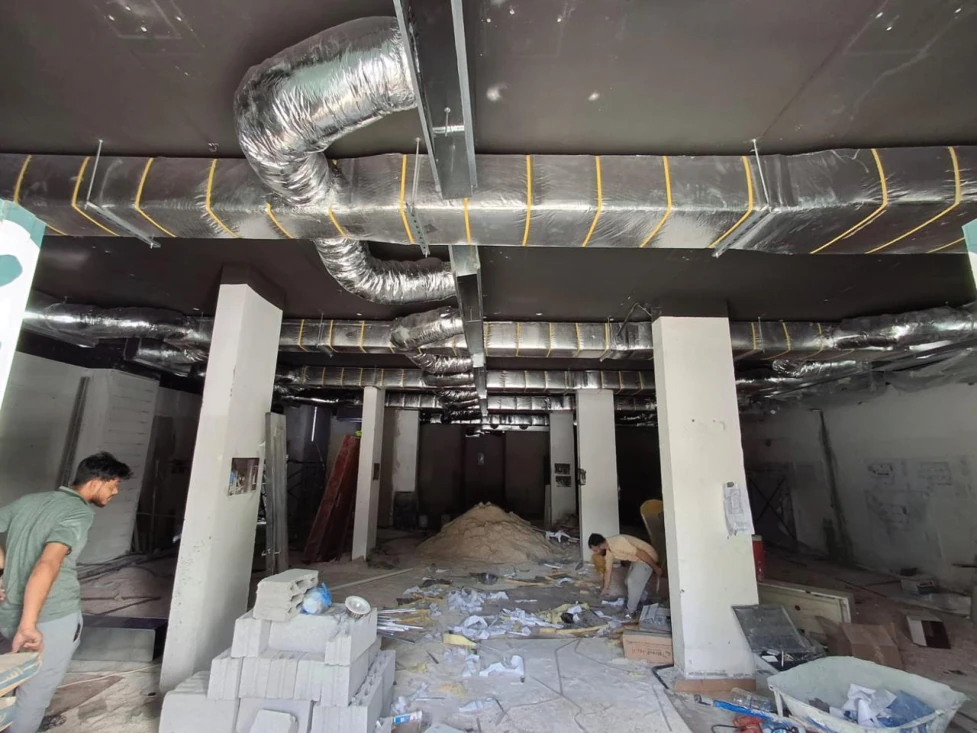
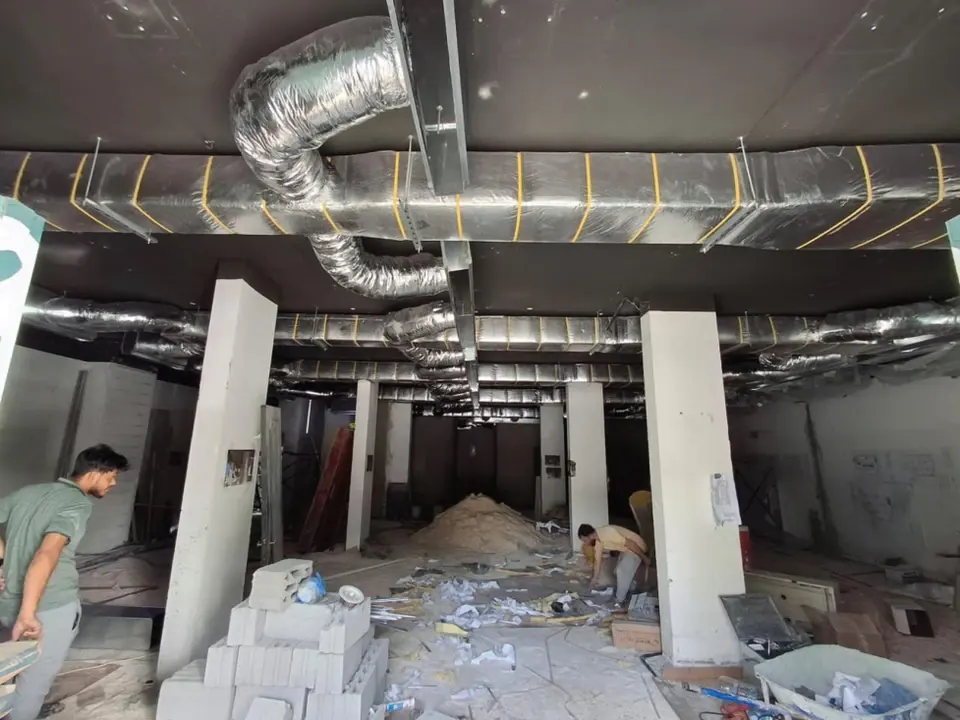
Insulated air ducts and HVAC services inside a building

Service overview

Air routes coordinated with the space

Fabrication, installation, maintenance and cleaning of ducts, insulation and ventilation accessories according to site design and operating requirements.

Service scope includes

  • Duct fabrication and installation
  • Insulation, joints and air outlets
  • Cleaning, maintenance and leak detection
  • Commissioning and balancing tests

Execution steps

  1. 01Understanding the Condition Reviewing the request and linking it to air duct fabrication and installation.
  2. 02Determining treatment Defining insulation, joint and air-outlet requirements before starting.
  3. 03Scope Delivery Completion of cleaning, maintenance and leak detection within the agreed items.
  4. 04Inspection and handover Verify commissioning and balancing tests and issue closeout.

Ductwork and ventilation in Jeddah

The air route is part
of system efficiency.

We review air routes, dimensions, insulation, connections and outlets, then define fabrication, installation, cleaning or maintenance scope and required testing.

  • Duct fabrication and installation
  • Insulation, connections and distribution outlets
  • Duct cleaning and maintenance
  • Leak detection, operational testing and balancing
DUCT & VENTILATIONA buildable design.
and testing before handover.
Taking MeasurementsFabricationInstallationInsulationTesting

Final dimensions or air routes are not approved until the site is inspected and system requirements reviewed.

Ductwork and pipework scope

Ductwork and pipework start with the building and system requirements, then become coordinated routes that can be installed and maintained. The quotation defines fabrication, installation, insulation, alterations and checks before work starts.

Drawings and coordination

Review cooling loads, duct dimensions, air outlets and access. Coordinate duct, refrigerant, chilled-water and condensate routes where included in the selected system.

Fabrication and installation

Agree materials, supports, connections, insulation and access openings. Install ducts and the approved pipework to the coordinated drawings and manufacturer requirements.

Checks and handover

Check insulation, connections, drainage and equipment operation as applicable. Airflow balancing and leakage checks are defined in the project scope and recorded at handover.

Technical support for the service

Eng. Saeed Ahmed Azh, NACE’s HVAC and Refrigeration Department Manager, supports ductwork and pipework through cooling-load and drawing reviews, duct sizing, outlet layouts, coordination with building services, and installation and testing follow-up with the technical team.

Professional background and relevant engineering project examples
Eng. Saeed Ahmed Azh, NACE HVAC and Refrigeration Department Manager
NACE team member · Business Partner

HVAC & refrigeration leadership

Eng. Saeed Ahmed Azh

Business Partner & HVAC and Refrigeration Department Manager at NACE

Eng. Saeed Ahmed Azh leads NACE’s HVAC and Refrigeration Department in Jeddah, managing air-conditioning projects, ductwork contracts, equipment supply and installation. His role connects cooling-load calculations, coordinated drawings and air distribution with site requirements, while supervising technical teams through installation, commissioning and handover.

Specialist bachelor’s degree · USA
BS in HVAC Design TechnologyPennsylvania College of TechnologyPennsylvania College of Technology, USA · 2019
Professional HVAC accreditation
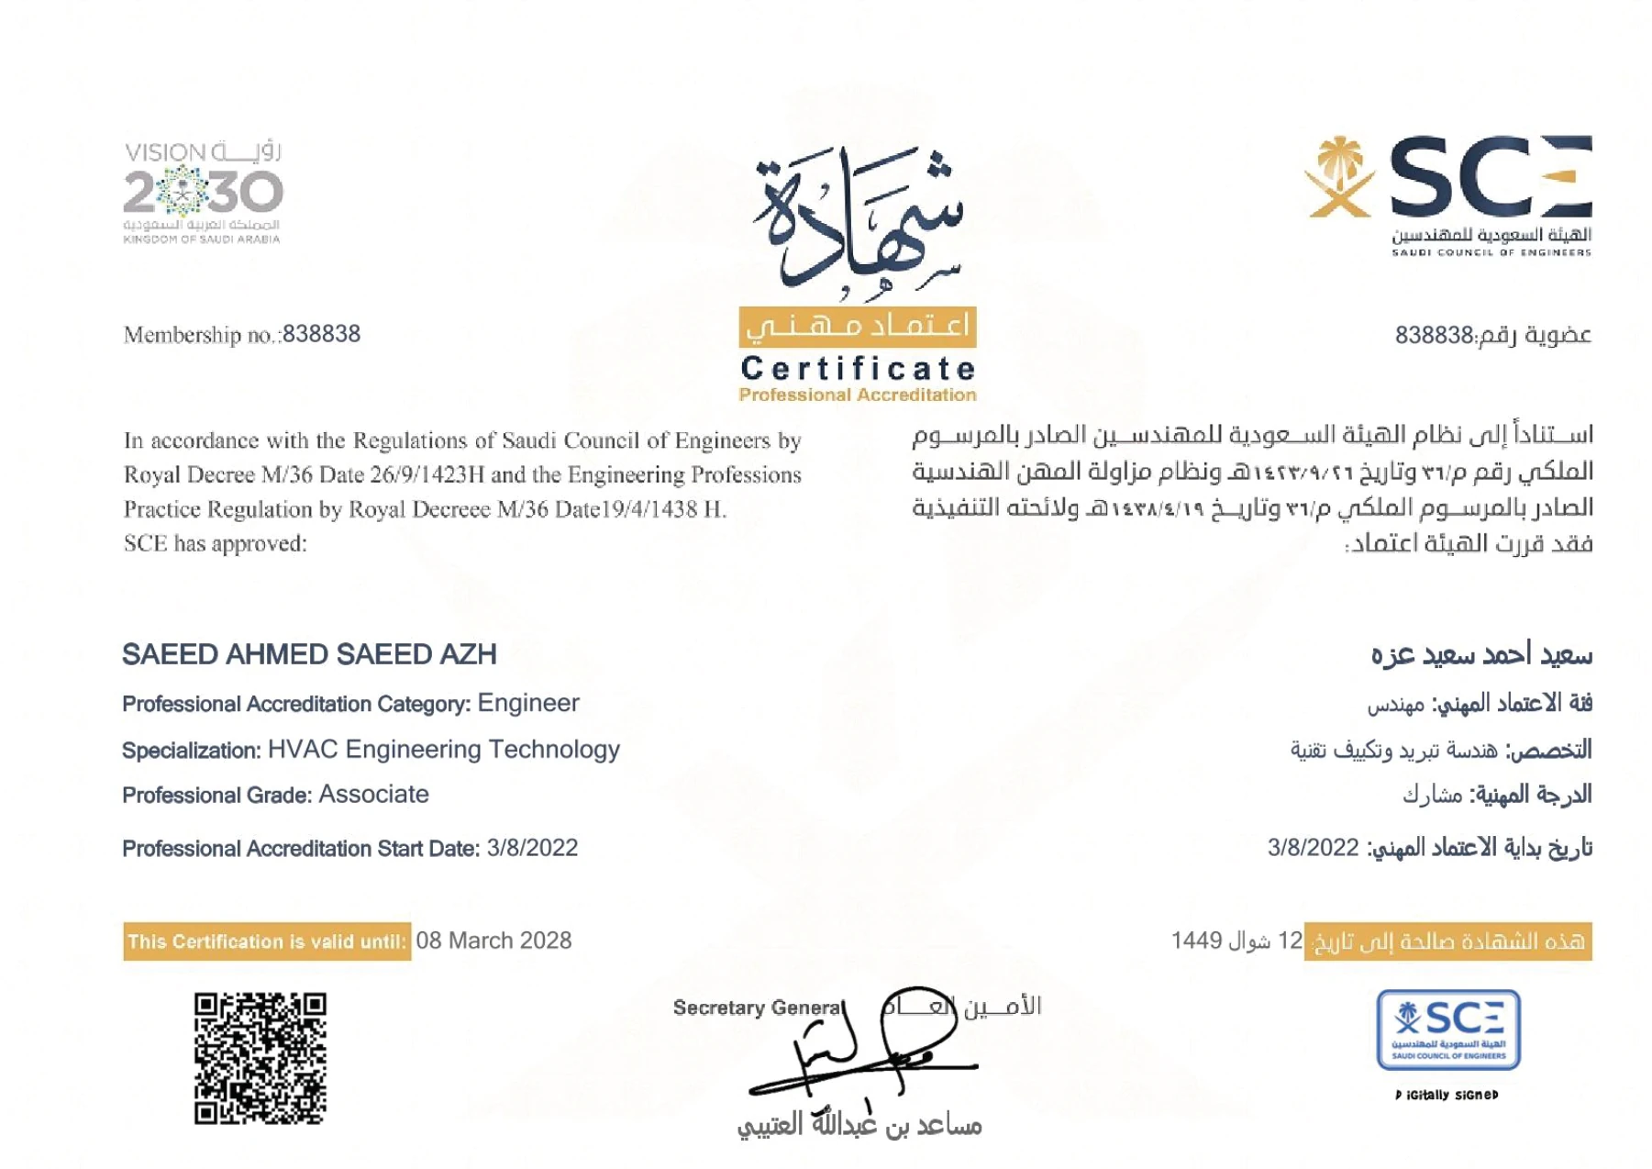
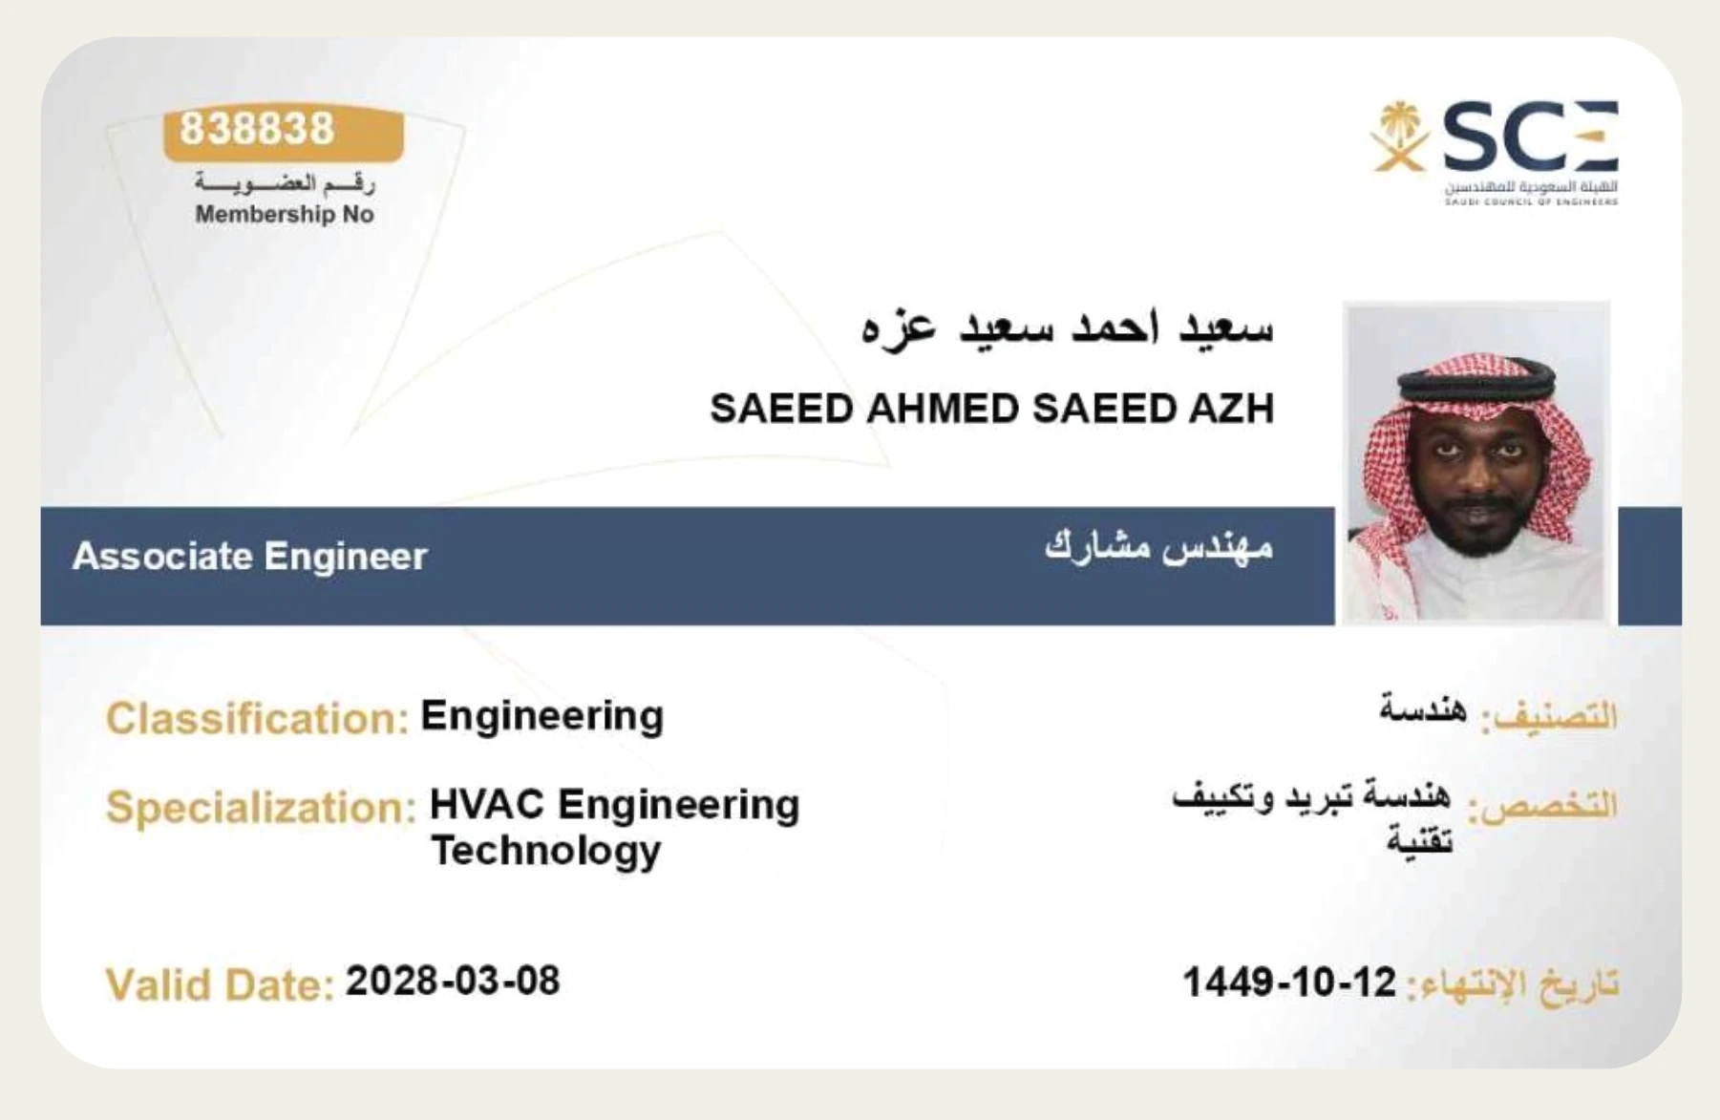
Saudi Council of Engineers · Associate EngineerHVAC Engineering TechnologyMembership 838838 · Valid through 8 March 2028

His responsibilities on NACE projects

  • HVAC project management and supervision of equipment supply and installation contracts.
  • Cooling-load calculations, capacity selection and air-distribution planning.
  • Ductwork drawings, duct sizing and coordination of pipework and mechanical services.
  • Site supervision, coordination with contractors and follow-up of installation and commissioning requirements.

His professional profile records more than five years of experience in HVAC design, load calculations and site supervision, together with a Higher Diploma in HVAC Technology from the National Institute of Technology, Saudi Arabia, in 2011.

AutoCADRevit MEPHAPWrightsoftDuct SizingPipe Sizing

Professional accreditation from his portfolio

Saeed’s SCE professional accreditation: Associate Engineer in HVAC Engineering Technology
Saudi Council of Engineers membership card, number 838838

Professional portfolio · Design, management & supervision

Projects under Eng. Saeed Ahmed Azh’s management and supervision

Examples from Saeed’s professional record in technical scope management, design, coordination and supervision, with his specific role stated for each project. Drawings, load calculations, Revit models and installation photographs illustrate the experience he brings to leading NACE’s HVAC and Refrigeration Department today.

Select any image to view it at full size.

01 / 06

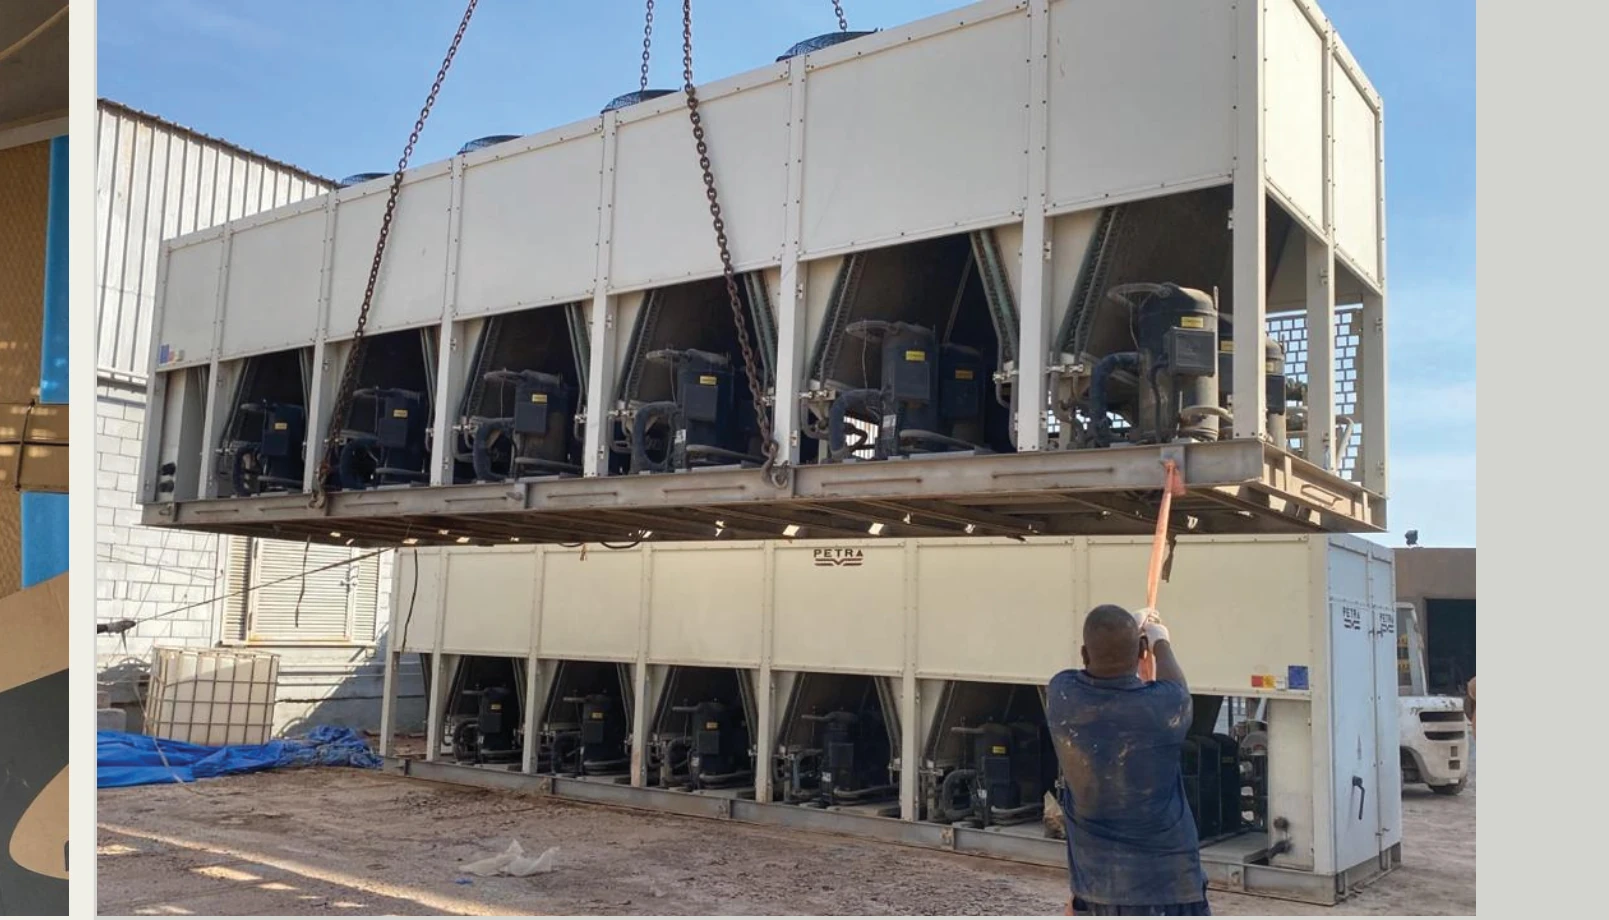
Industrial chiller systems: design and supervision

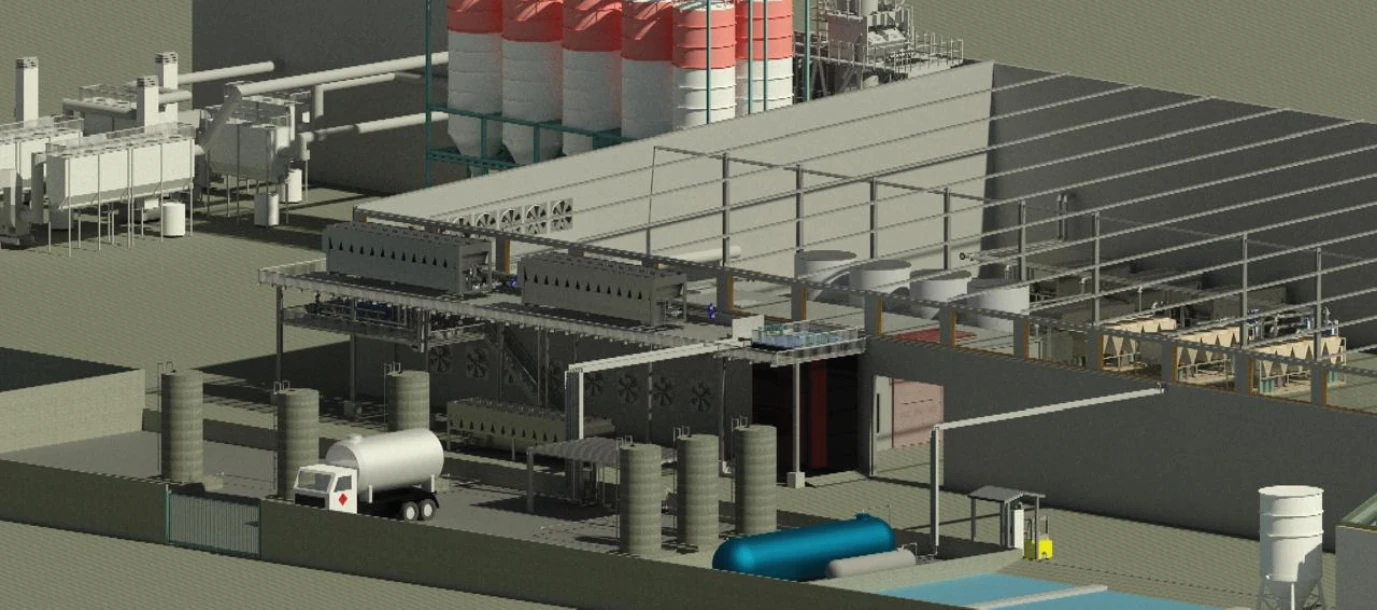
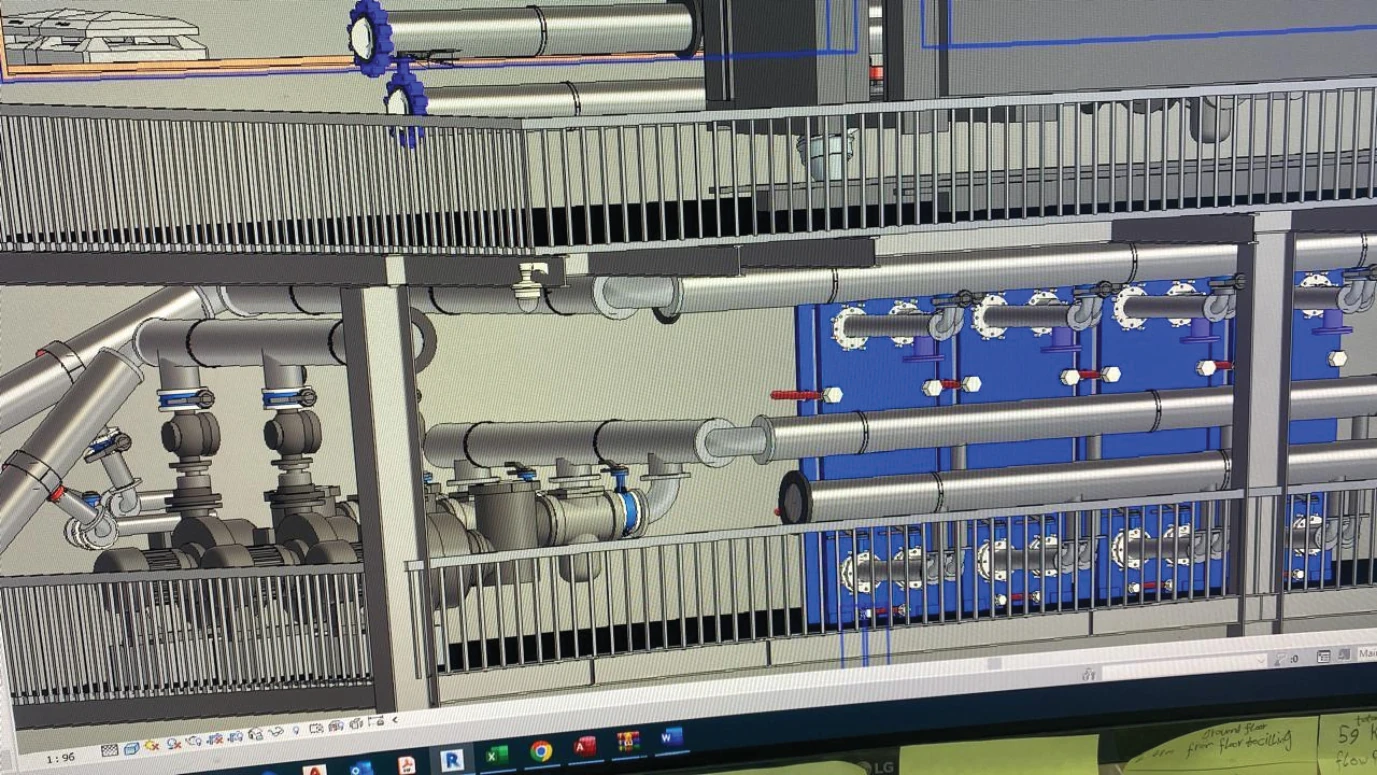
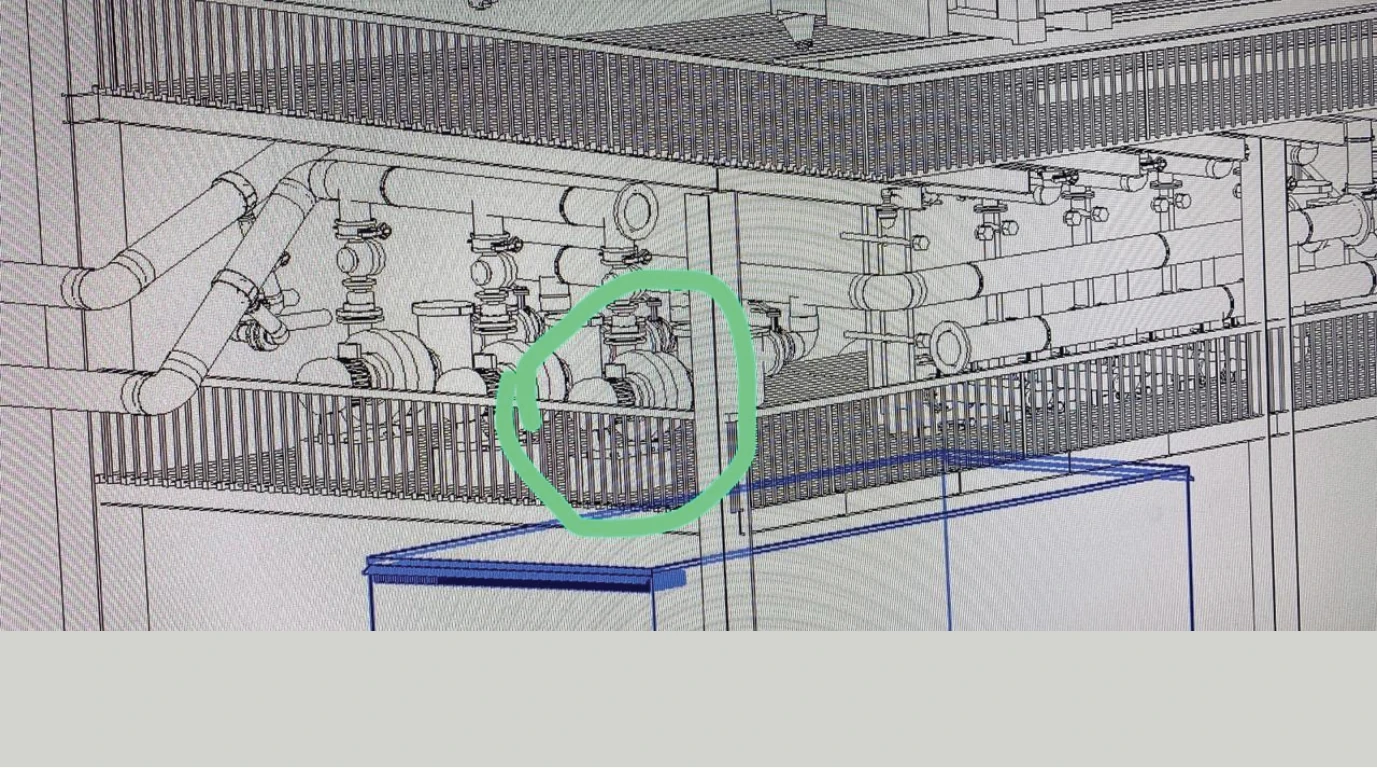
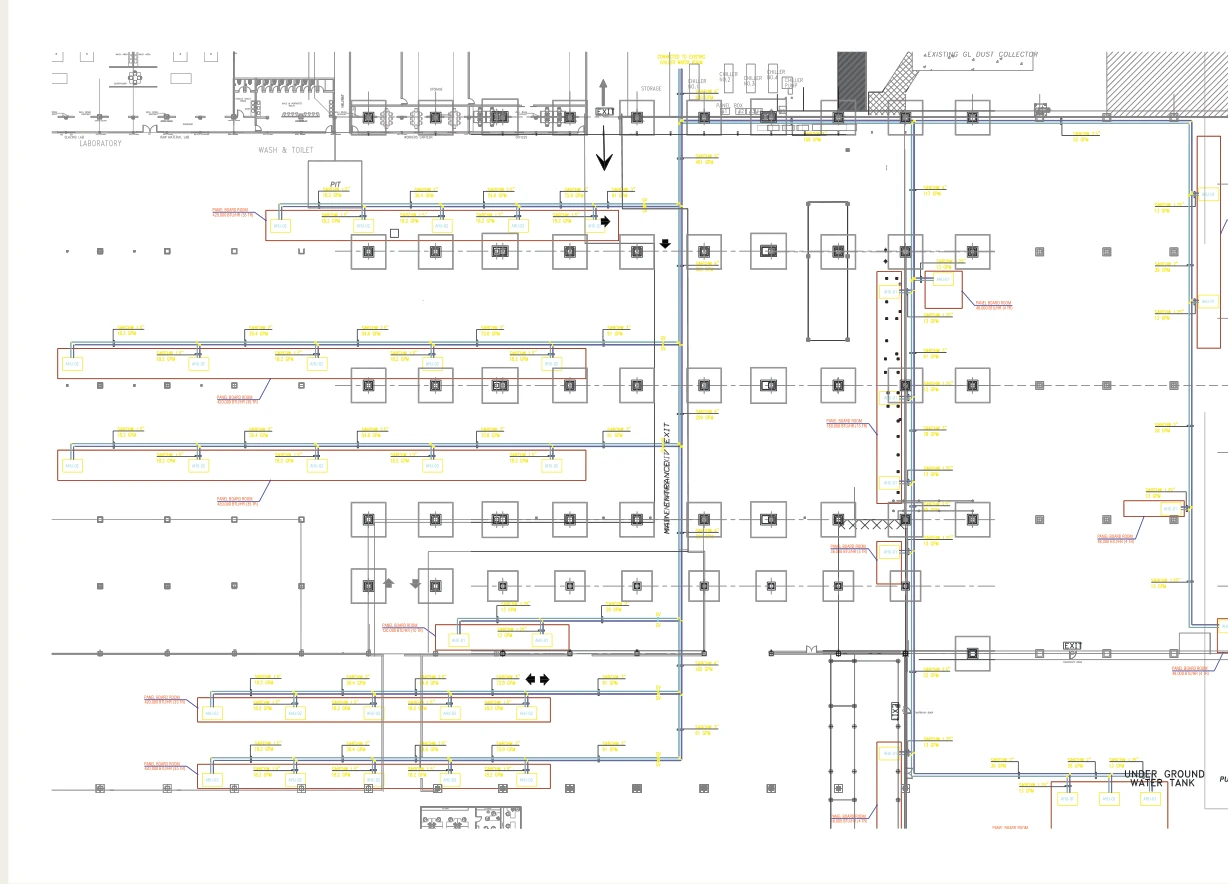
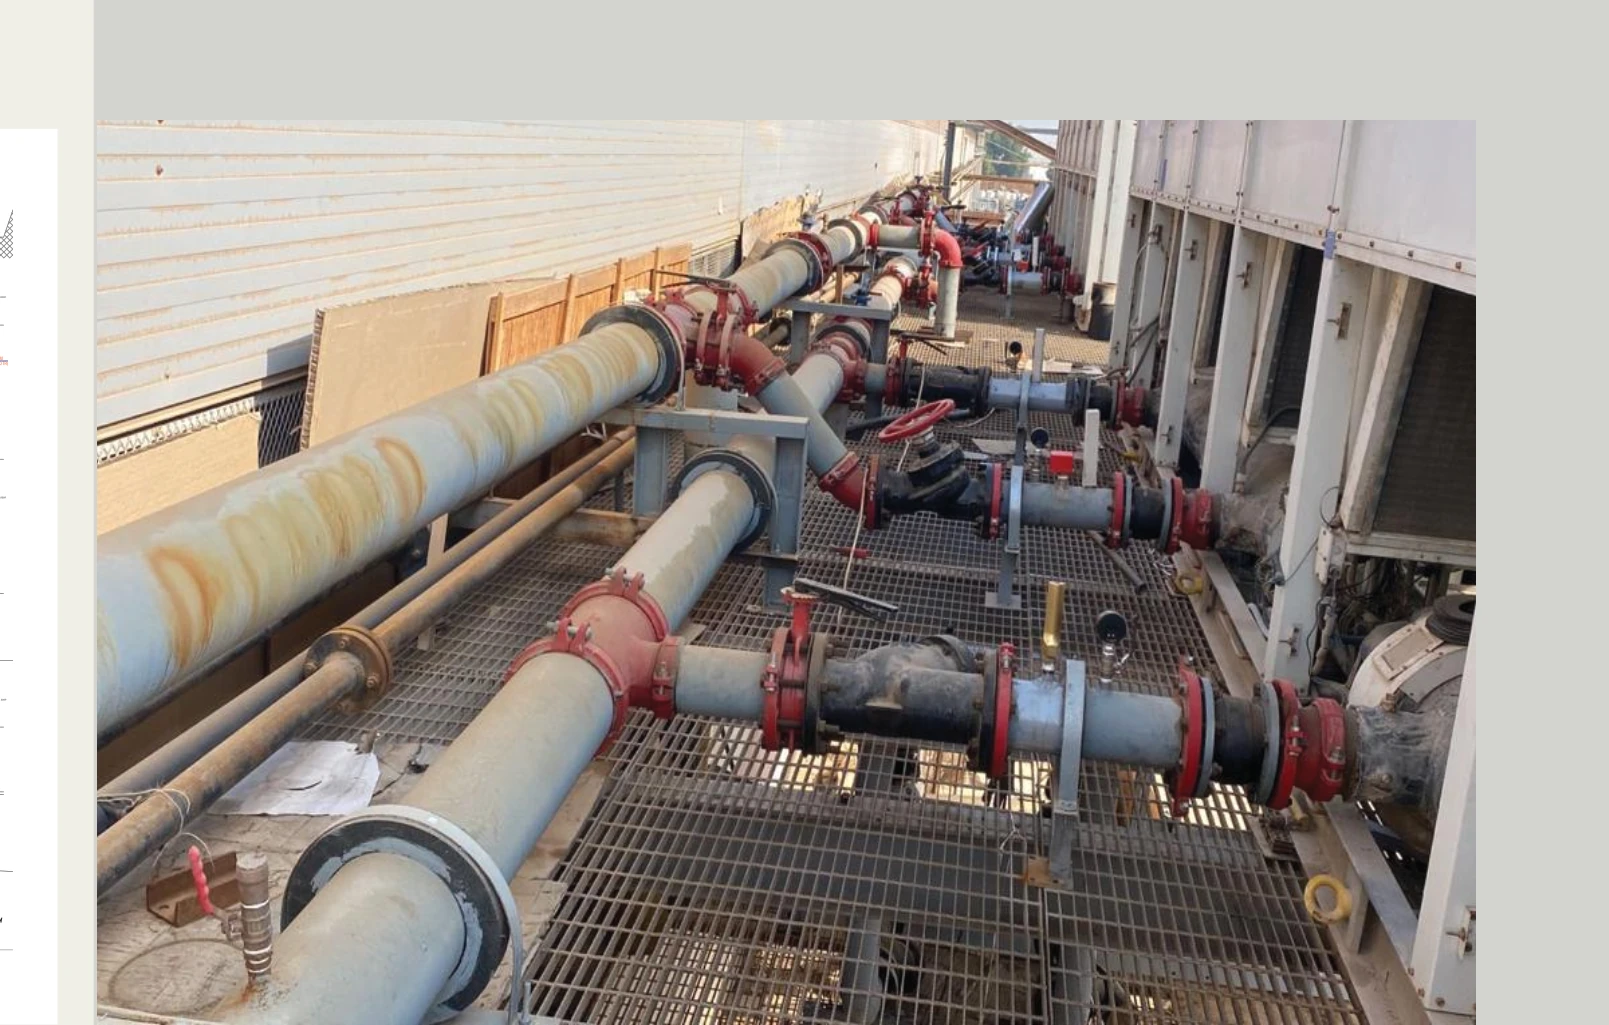
Chilled-water system design, pump and pipework coordination and equipment placement using Revit, with air-handling unit layouts and photographs from site installation phases.Role: technical scope management, design, coordination and site supervision.

Revit model showing industrial cooling equipment placement
Pump and pipework coordination in the mechanical model
Coordinated mechanical service and pipework routes
Industrial air-handling unit and cooling-load layout
Chilled-water pipework and site connections
Industrial cooling-pipe insulation and connection details
Installed chiller units in the industrial cooling works
02 / 06

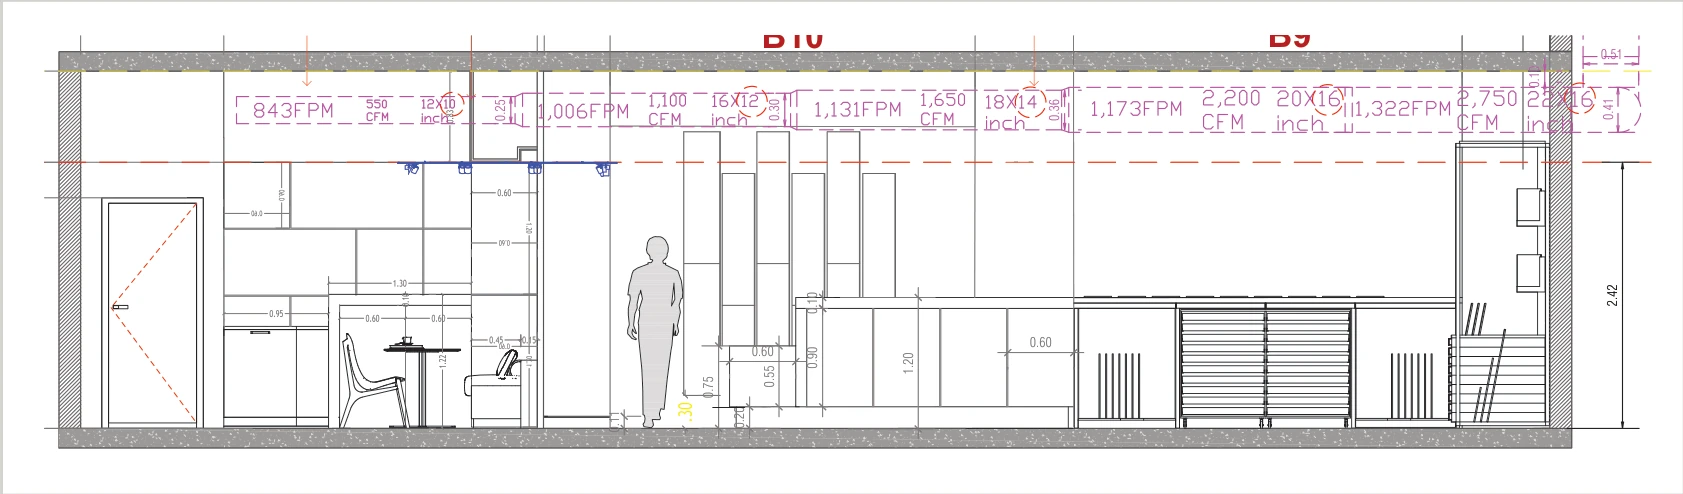
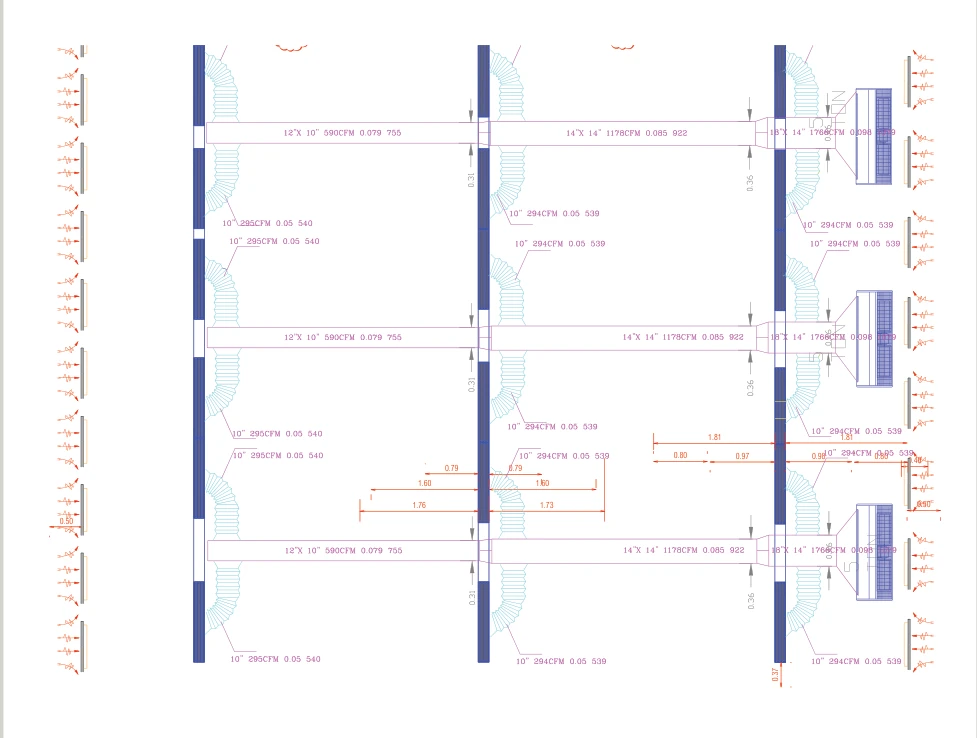
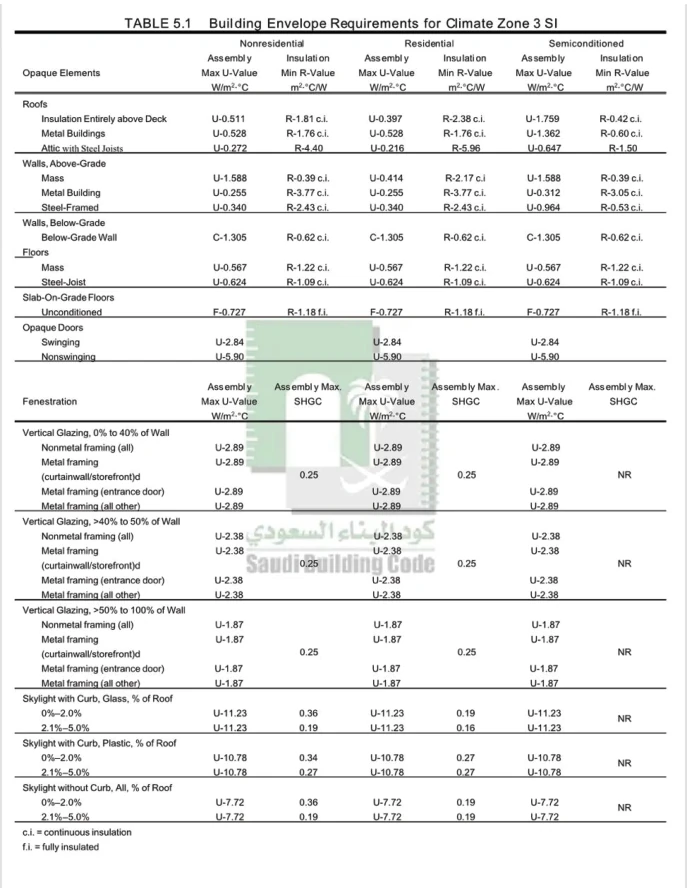
Commercial showroom HVAC and ductwork

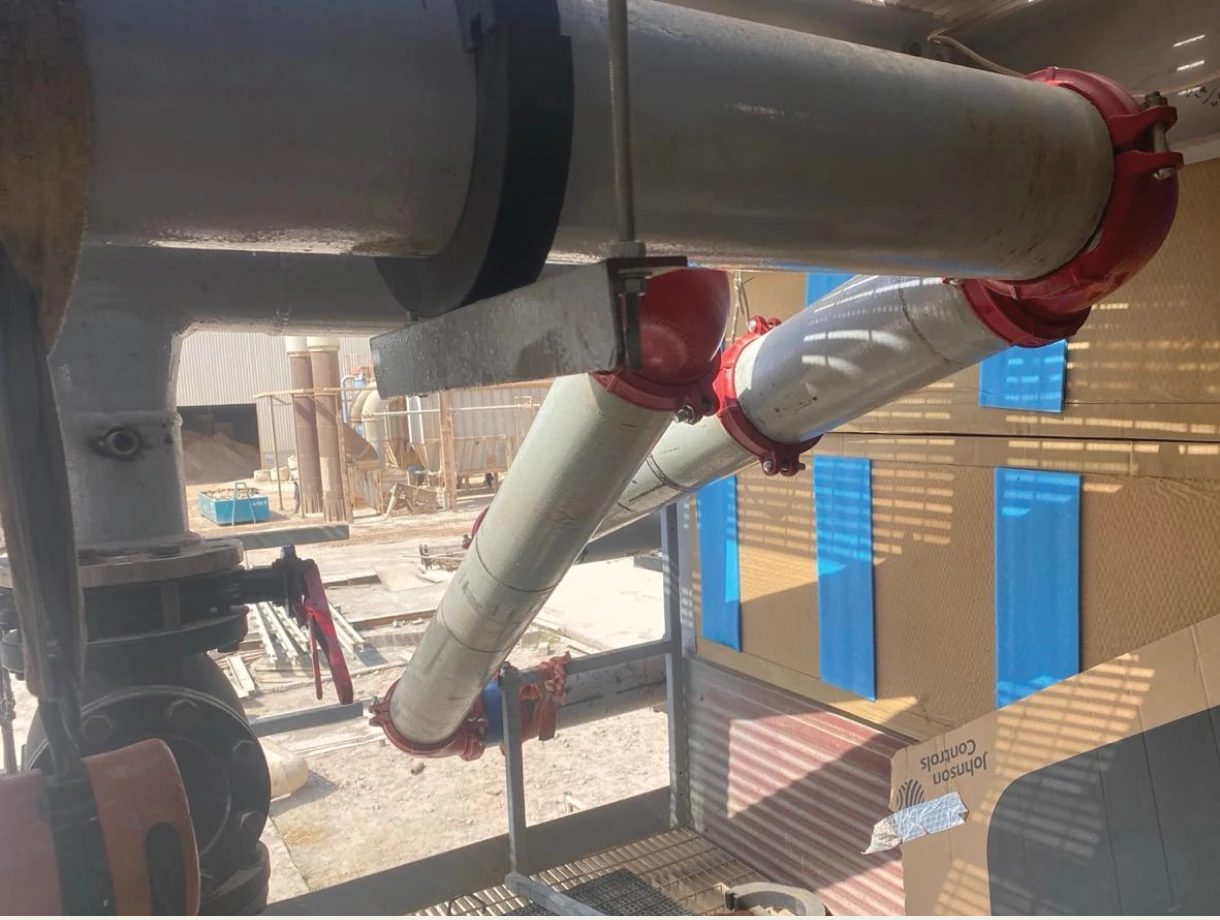
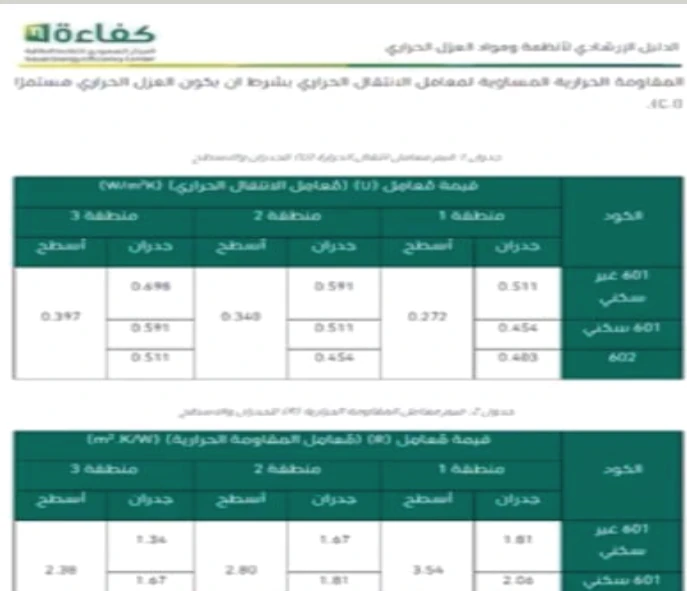
Cooling-load calculations, air distribution and coordinated duct and piping routes for a commercial showroom, illustrated by drawings, technical tables and an insulated-duct installation photograph.Role: HVAC design, service coordination and installation supervision.

Design section showing duct routing and air distribution in a commercial showroom
Showroom duct routes and air-outlet layout
Building energy and load requirements table in the showroom portfolio
Site photograph of insulated ductwork installation in the commercial showroom
HVAC design reference table from the project documents
03 / 06

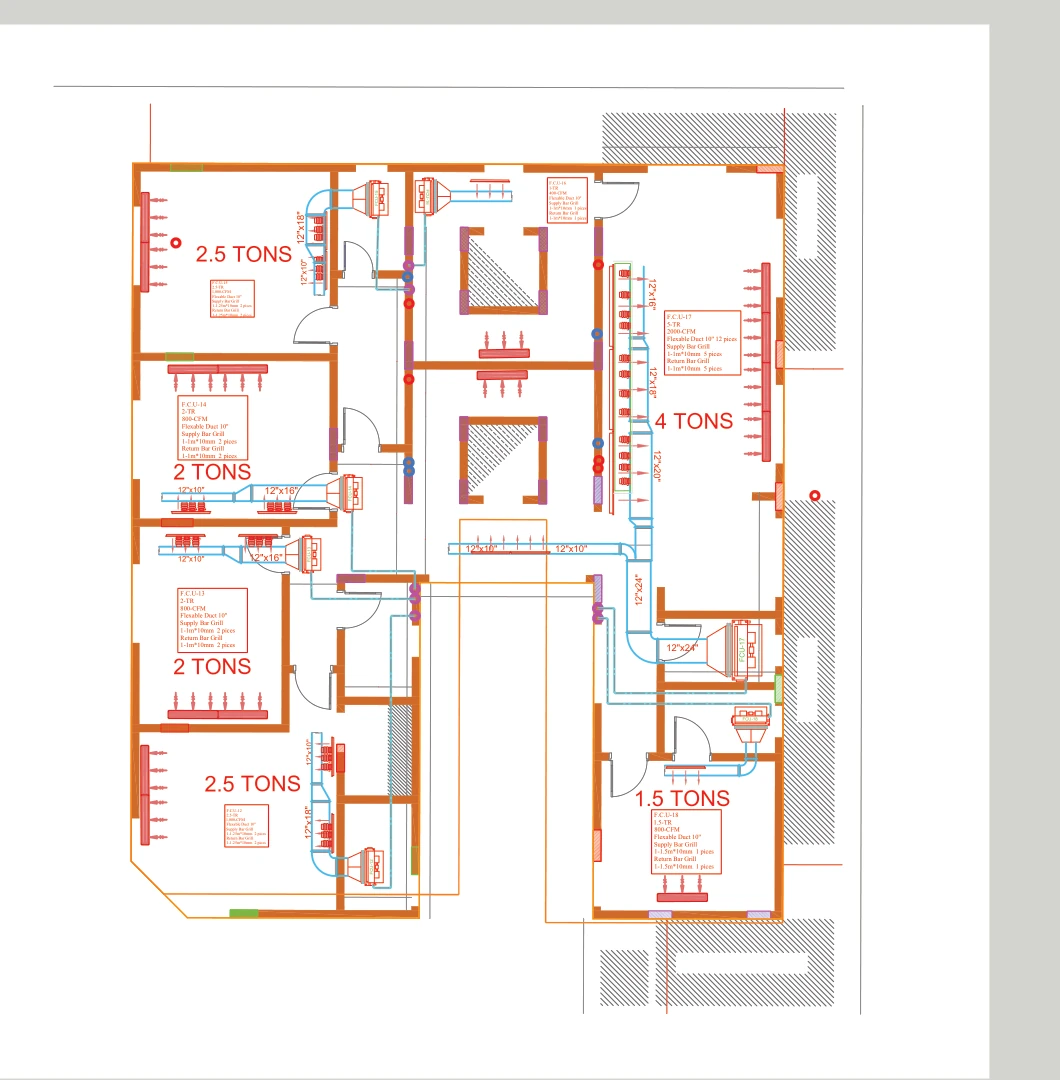
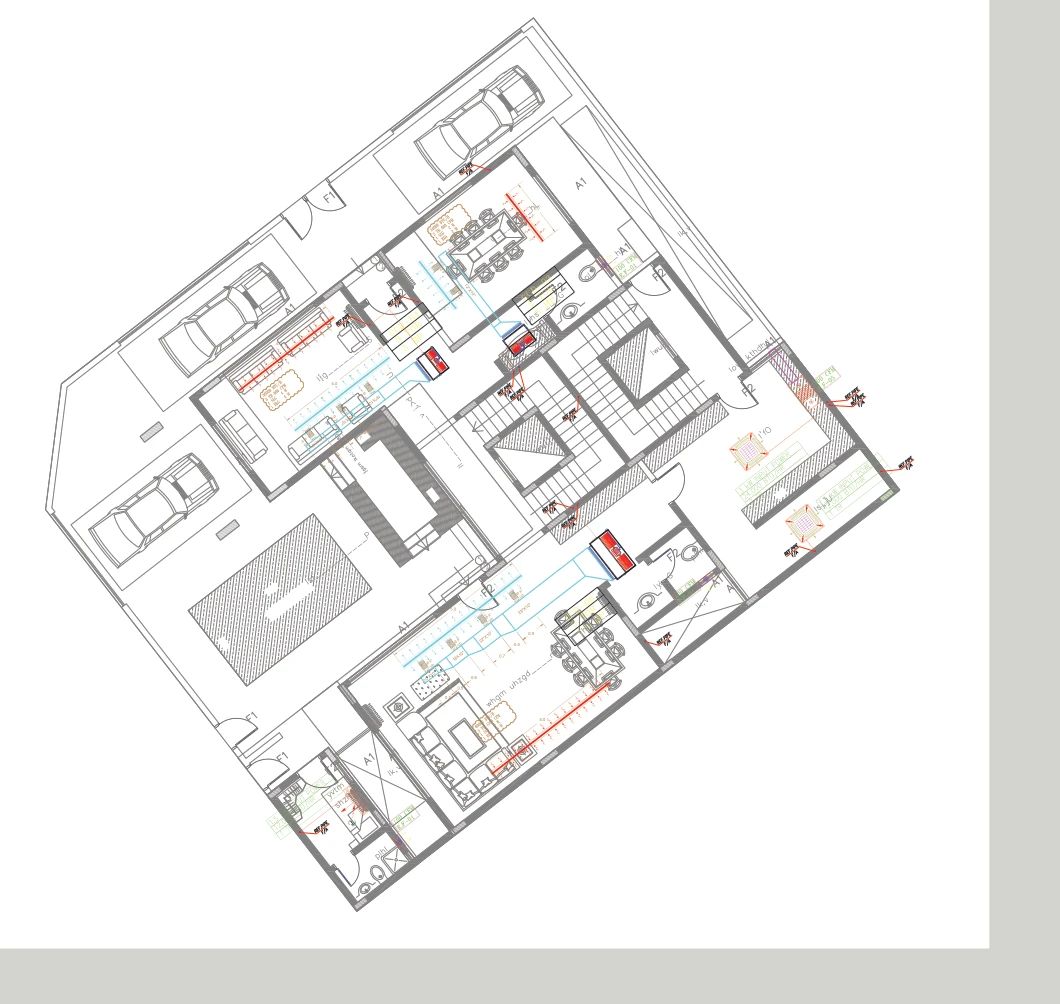
Residential HVAC and FCU distribution

Load calculations, unit-capacity selection, duct sizing and air-outlet planning for a multi-unit residential building, supported by coordinated HVAC layouts.Role: technical design management, load calculations and air-distribution planning.

Residential HVAC plan showing FCUs and duct routes
Residential AC-unit and air-outlet distribution plan
04 / 06

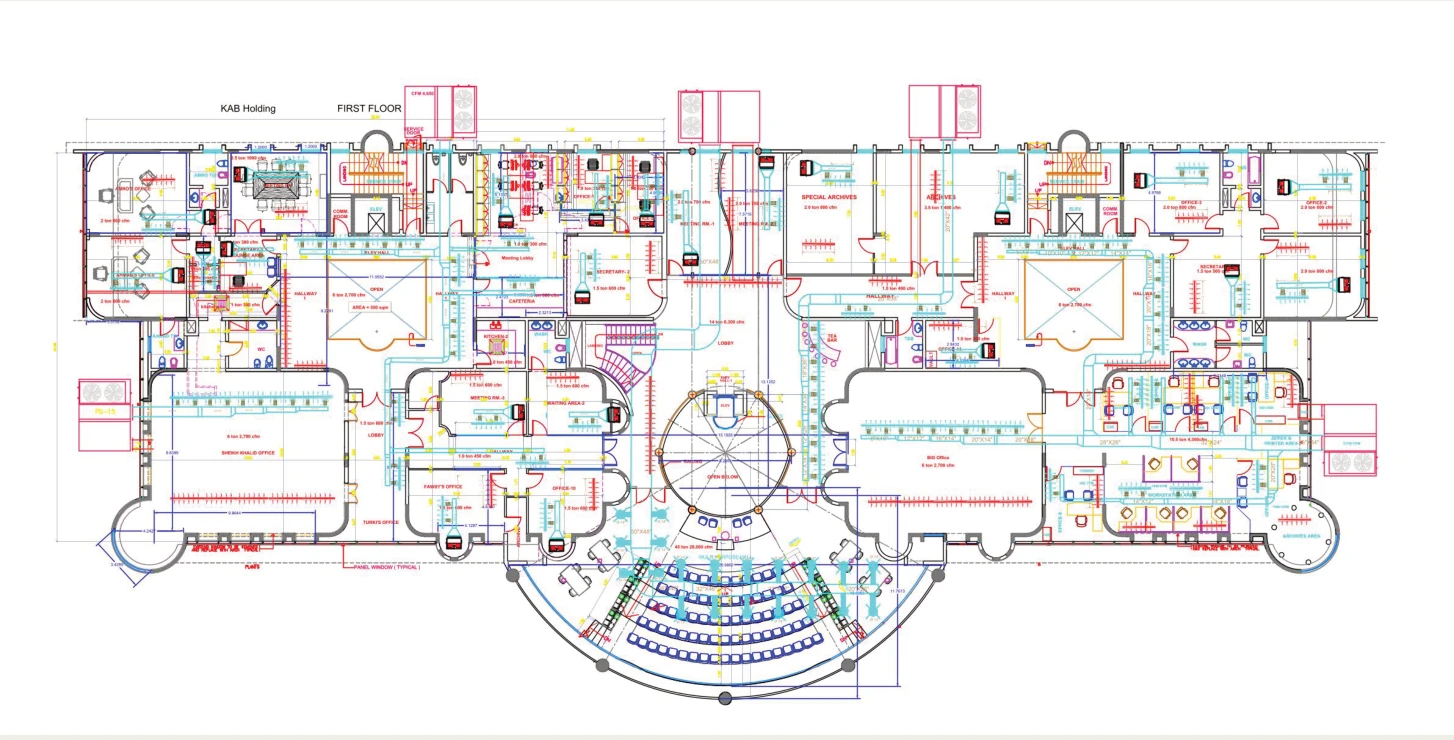
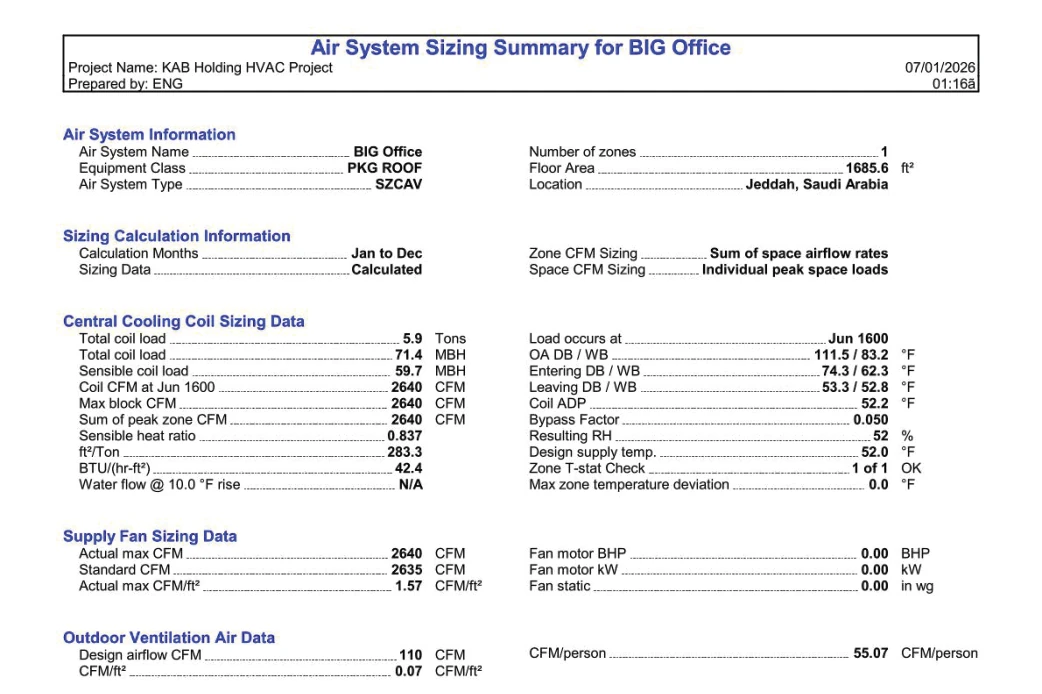
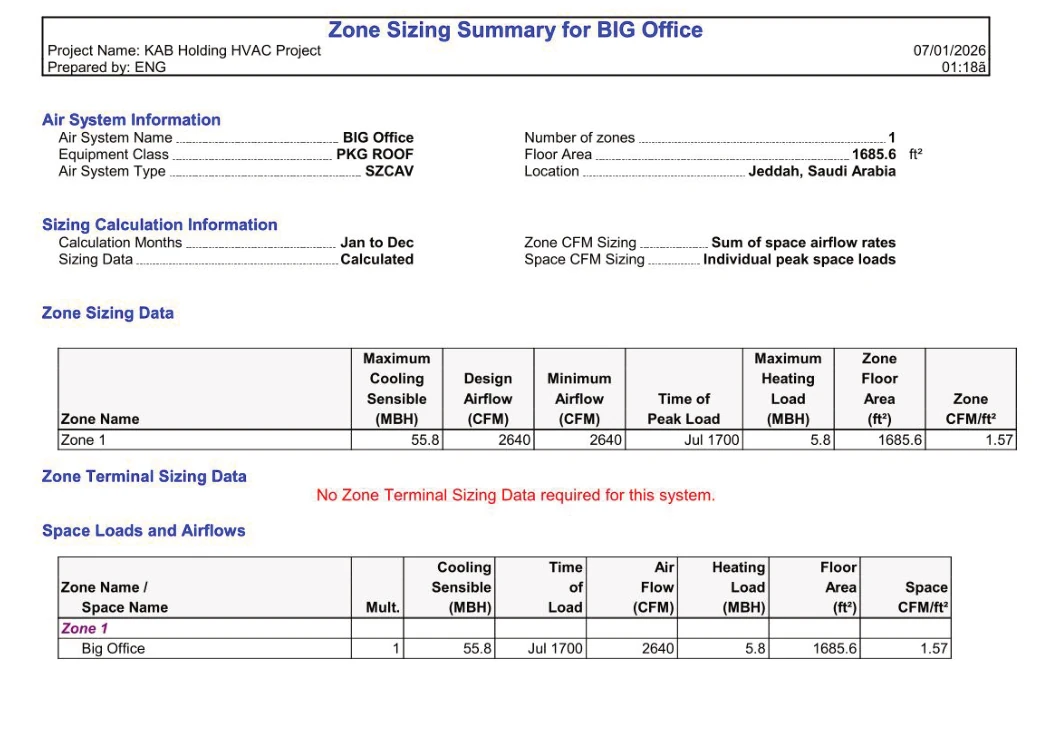
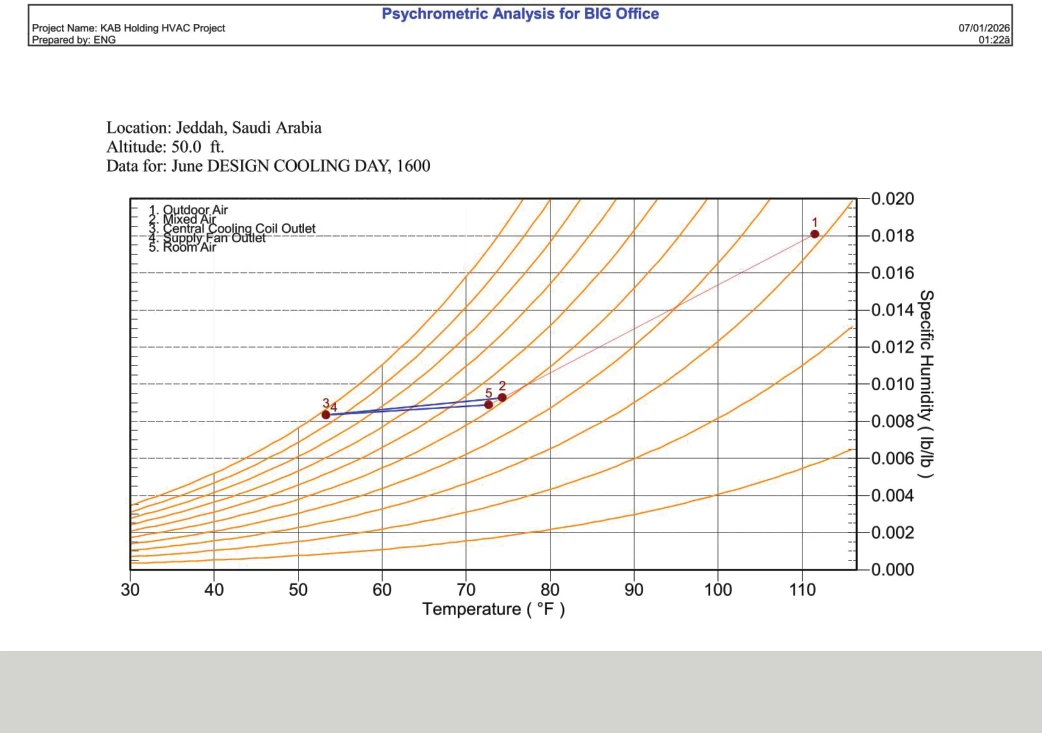
Commercial office HVAC and HAP load analysis

HVAC design for an office building using packaged, concealed ducted and cassette units, supported by system-sizing, zone-load, airflow and psychrometric-analysis reports.Role: technical study management using HAP and AutoCAD, with duct sizing.

HVAC-system distribution plan for a commercial office building
HAP air-system sizing and office cooling-load report
Office zone-sizing and airflow report
Psychrometric analysis chart from the office HVAC study
05 / 06

Related mechanical experience: production lines and conveyors

Detailed drawings of production-line parts, suction mechanisms, guide rollers and conveyors, with dimensions supporting manufacturing and procurement coordination.Role: mechanical support drawings and technical detailing.

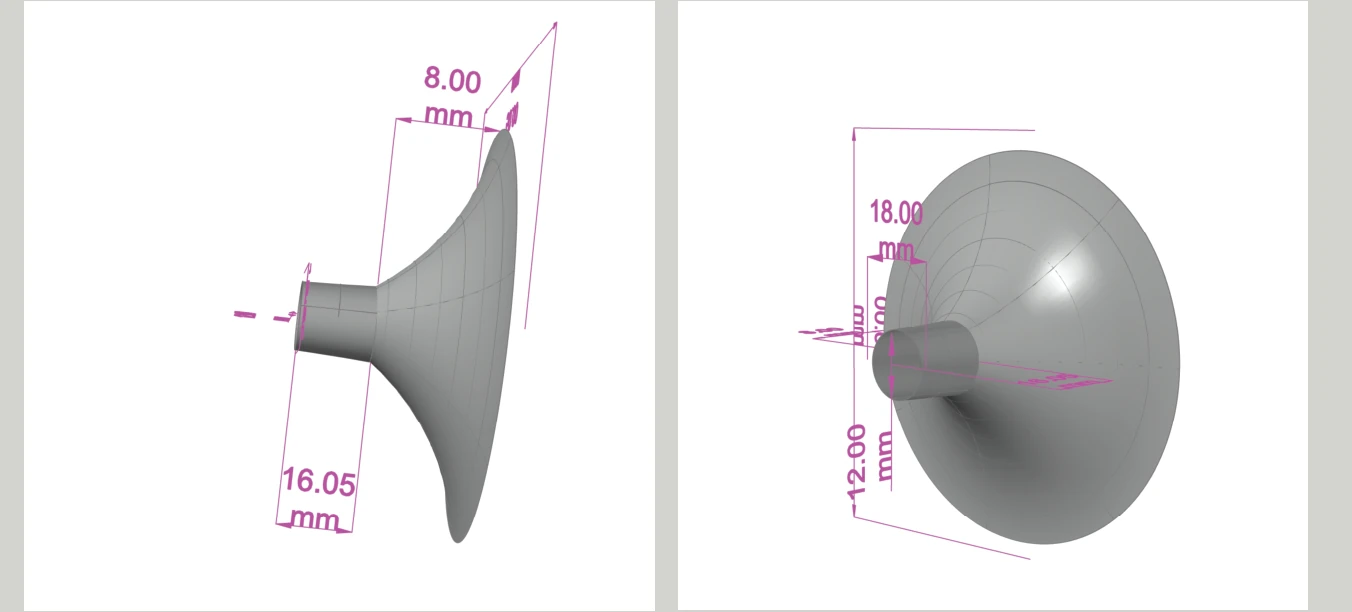
Mechanical design details for production-line suction mechanisms
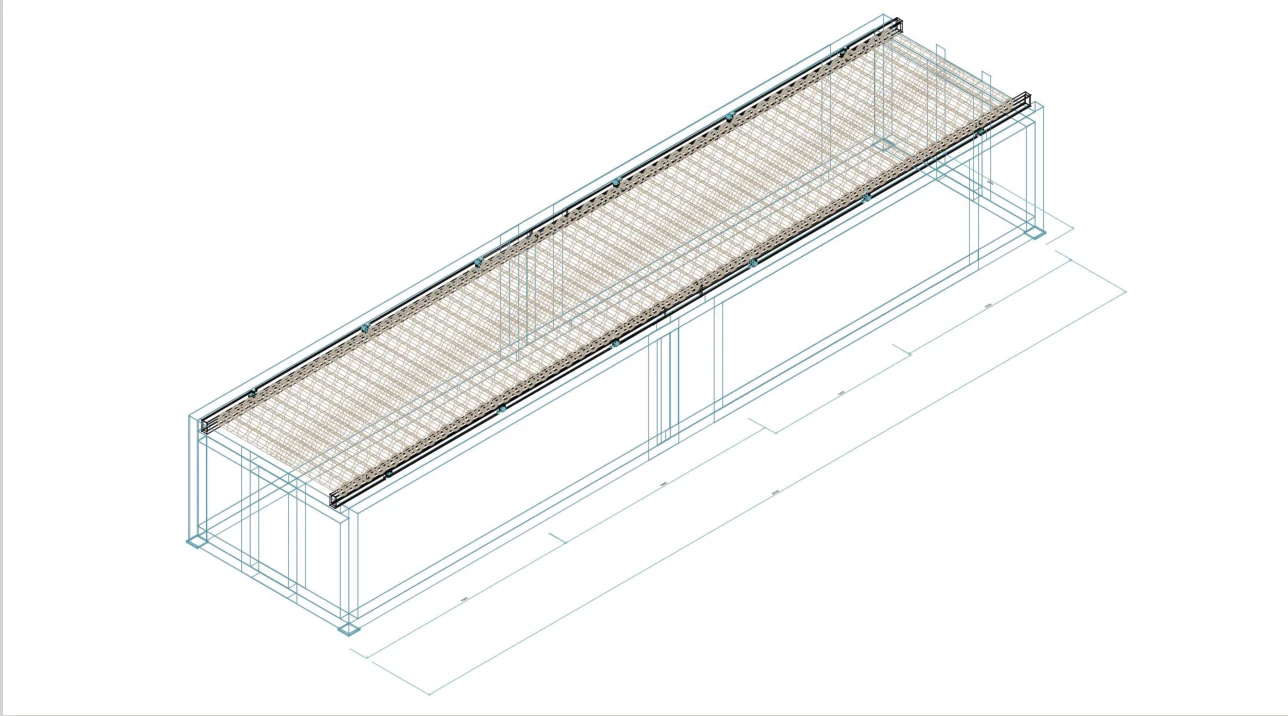
Mechanical model of a conveyor and production line
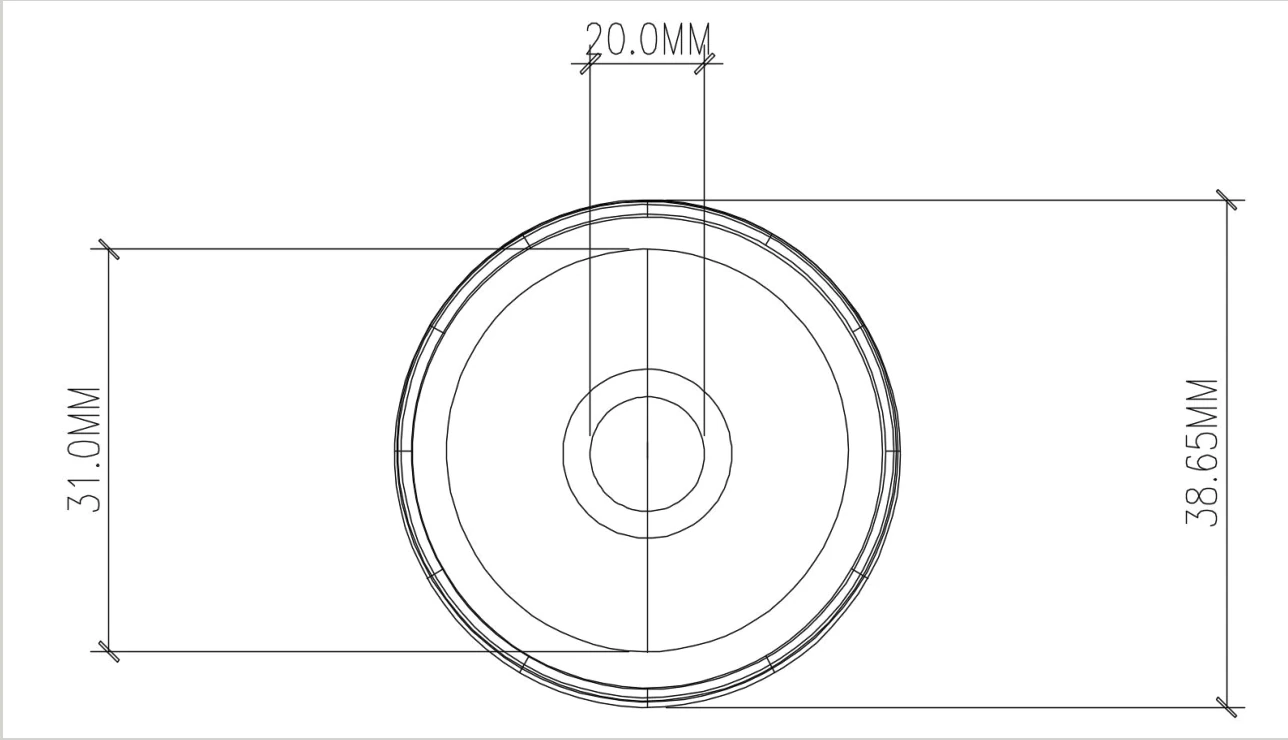
Guide-roller dimensional details for mechanical manufacturing support
06 / 06

Related mechanical experience: firefighting-system supervision

A coordination drawing and site-supervision photographs from industrial firefighting-system works, covering service coordination, connections and adjustment.Role: design coordination, installation supervision and adjustment.

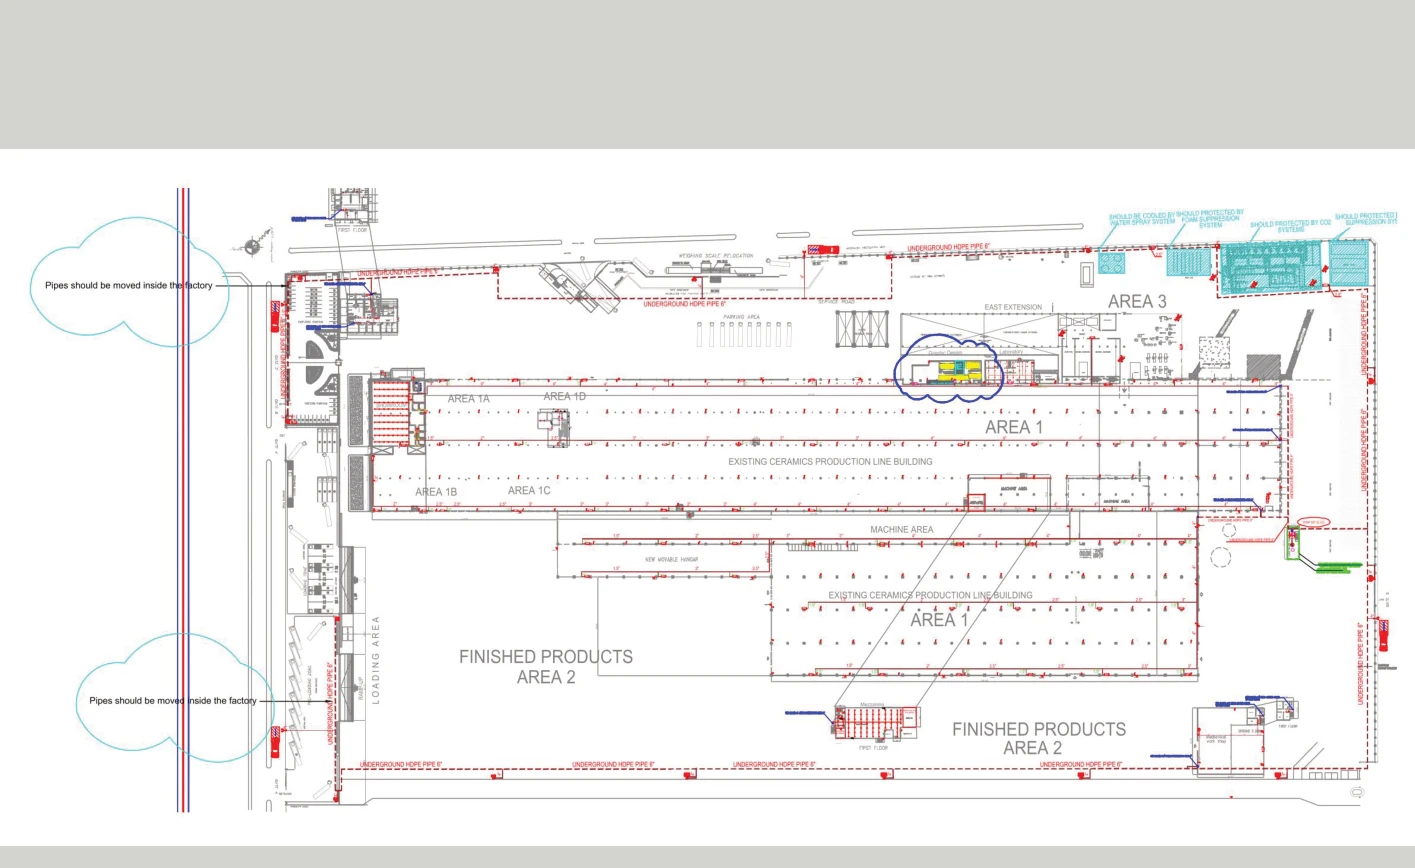
Industrial firefighting-system coordination plan
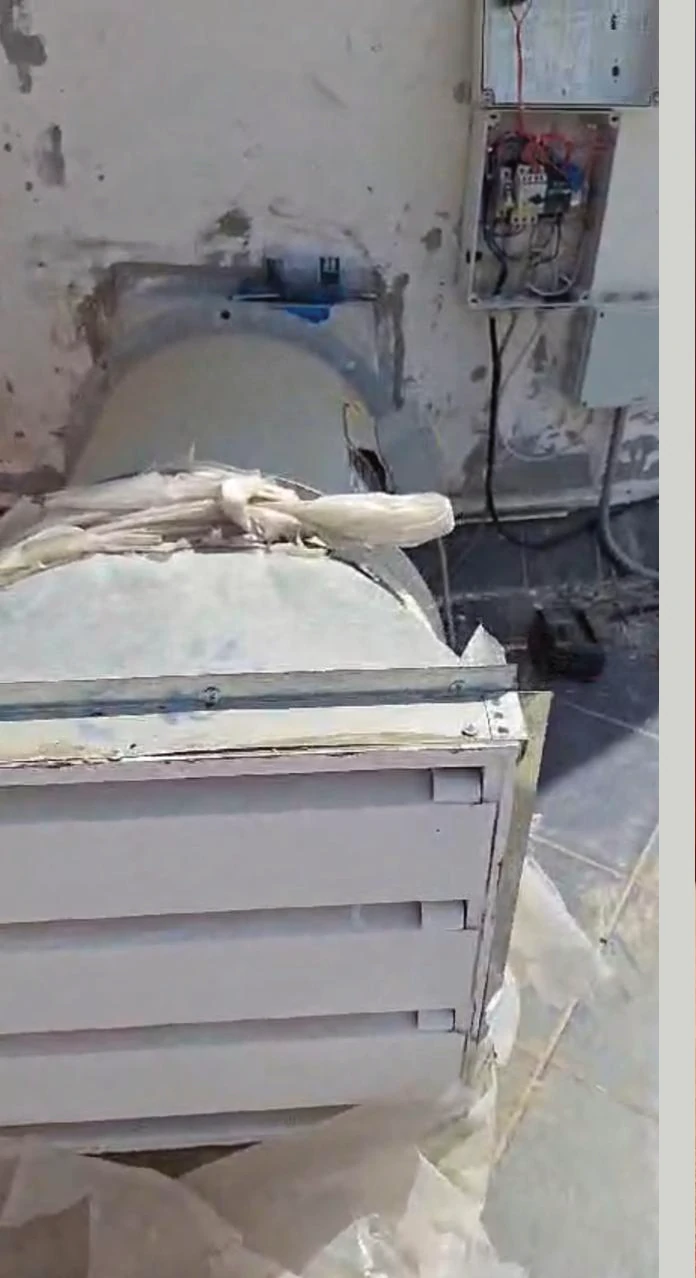
Site supervision of firefighting-system works
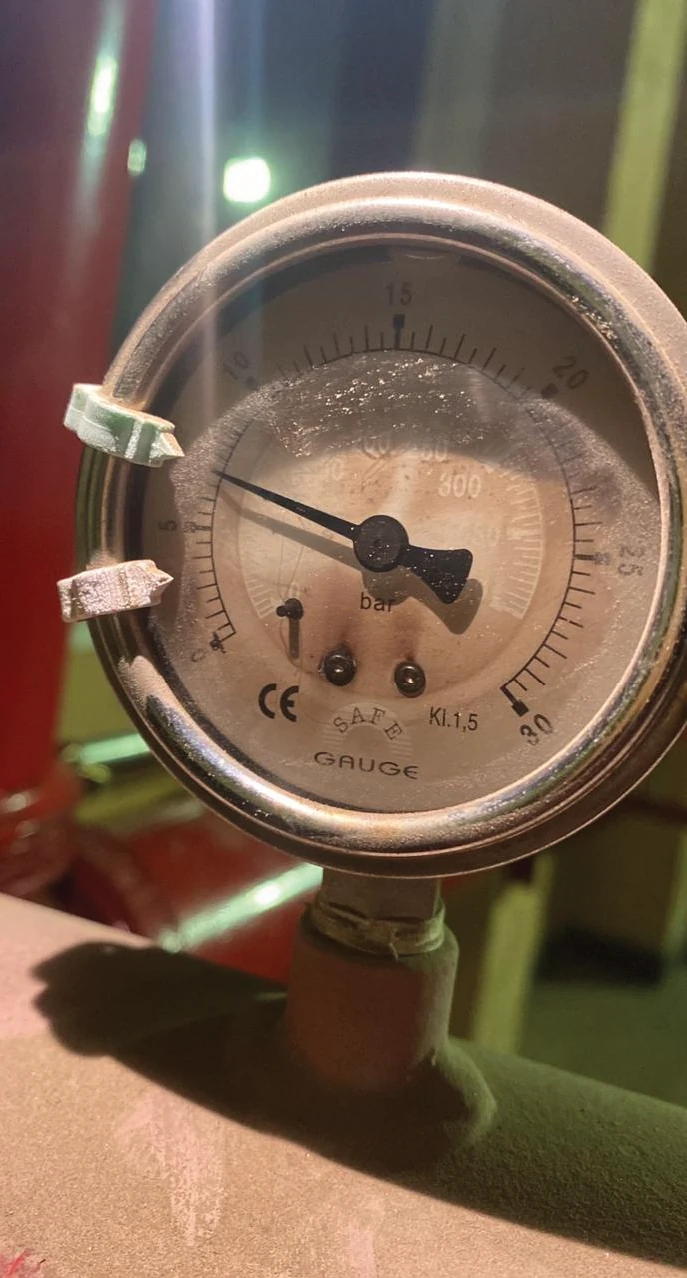
Firefighting-system pressure measurement and inspection
Professional profile cover image
Illustrative image from Saeed’s professional profile cover

Frequently asked questions

Before Requesting Service.

What does ductwork and ventilation include?

May include measurement, duct fabrication and installation, insulation, joints, distribution outlets, cleaning, maintenance, leak detection, commissioning and balancing.

Can ductwork be priced from photos alone?

Drawings and photos support initial assessment, but approval of dimensions, routes and final scope requires review of the site, system and operating requirements.

Do you maintain and clean existing ductwork?

Yes, after inspecting ducts, insulation and joints and determining safe access and the required cleaning or treatment scope.

Payment methods

  • Mada
  • Visa
  • Mastercard
  • Apple Pay
  • Tabby
  • Tamara
  • Emkan
  • Madfu

The payment method available for your order is confirmed in the quotation. Instalments and financing depend on customer eligibility and provider approval; payments and any fees are shown before confirmation.

Share the site plan or photographs and the required system so we can review routes, installation scope and survey needs.

Discuss your ductwork and pipework plans

Contact the NACE team to define the service scope and arrange the next step.

NACE / WORK JOURNAL
Request similar work